Seoul Yuhyeon Elementary School
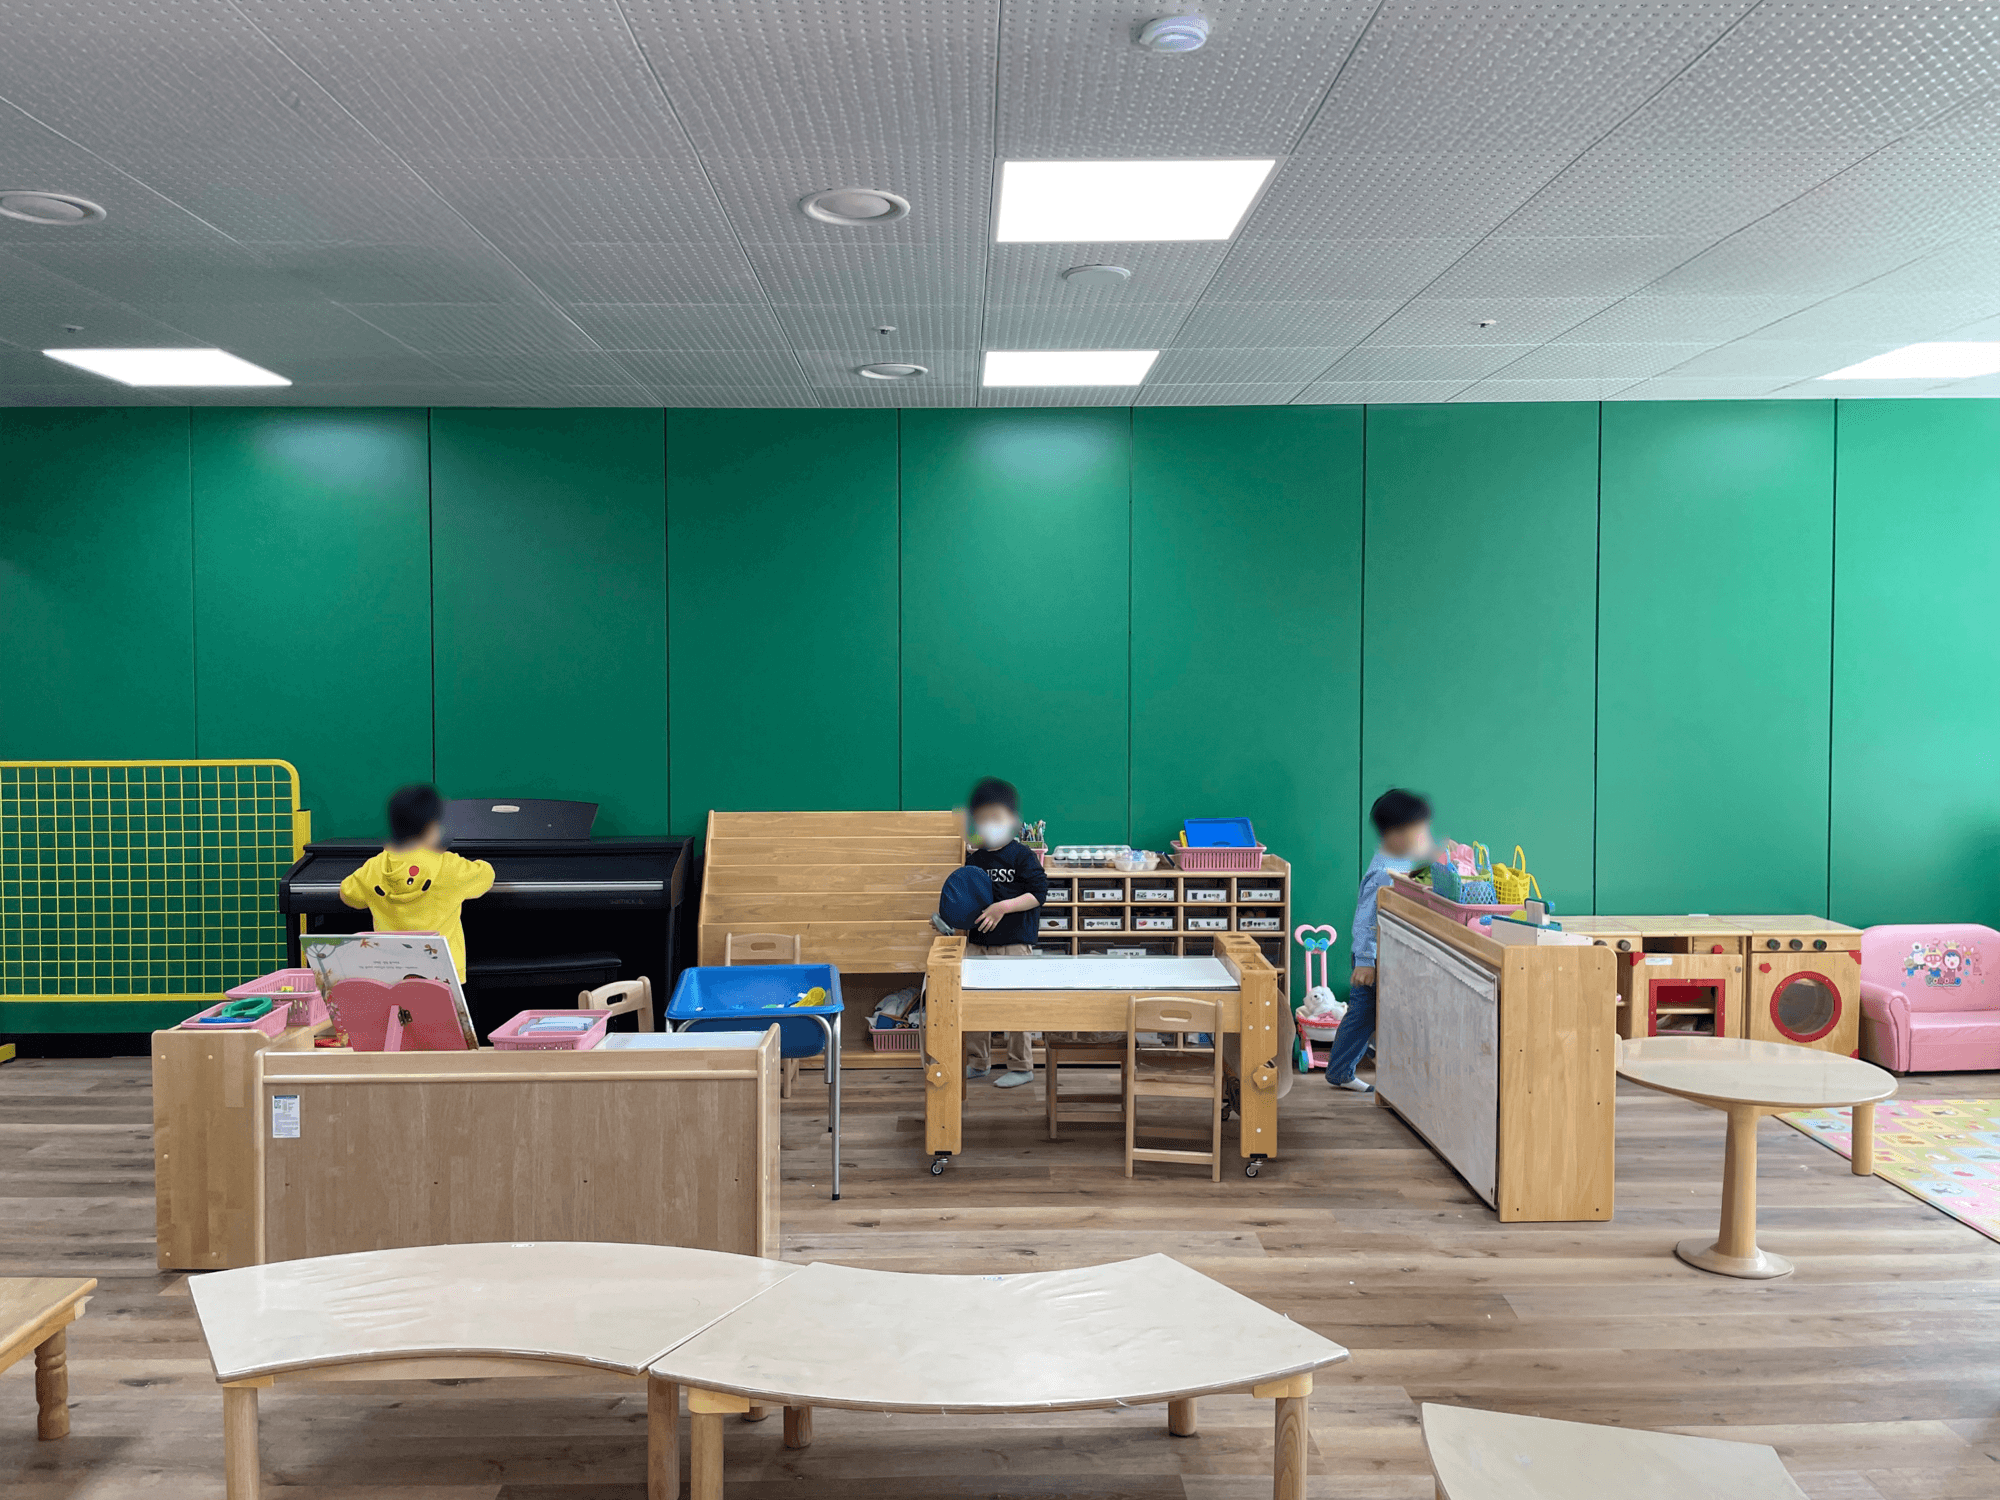
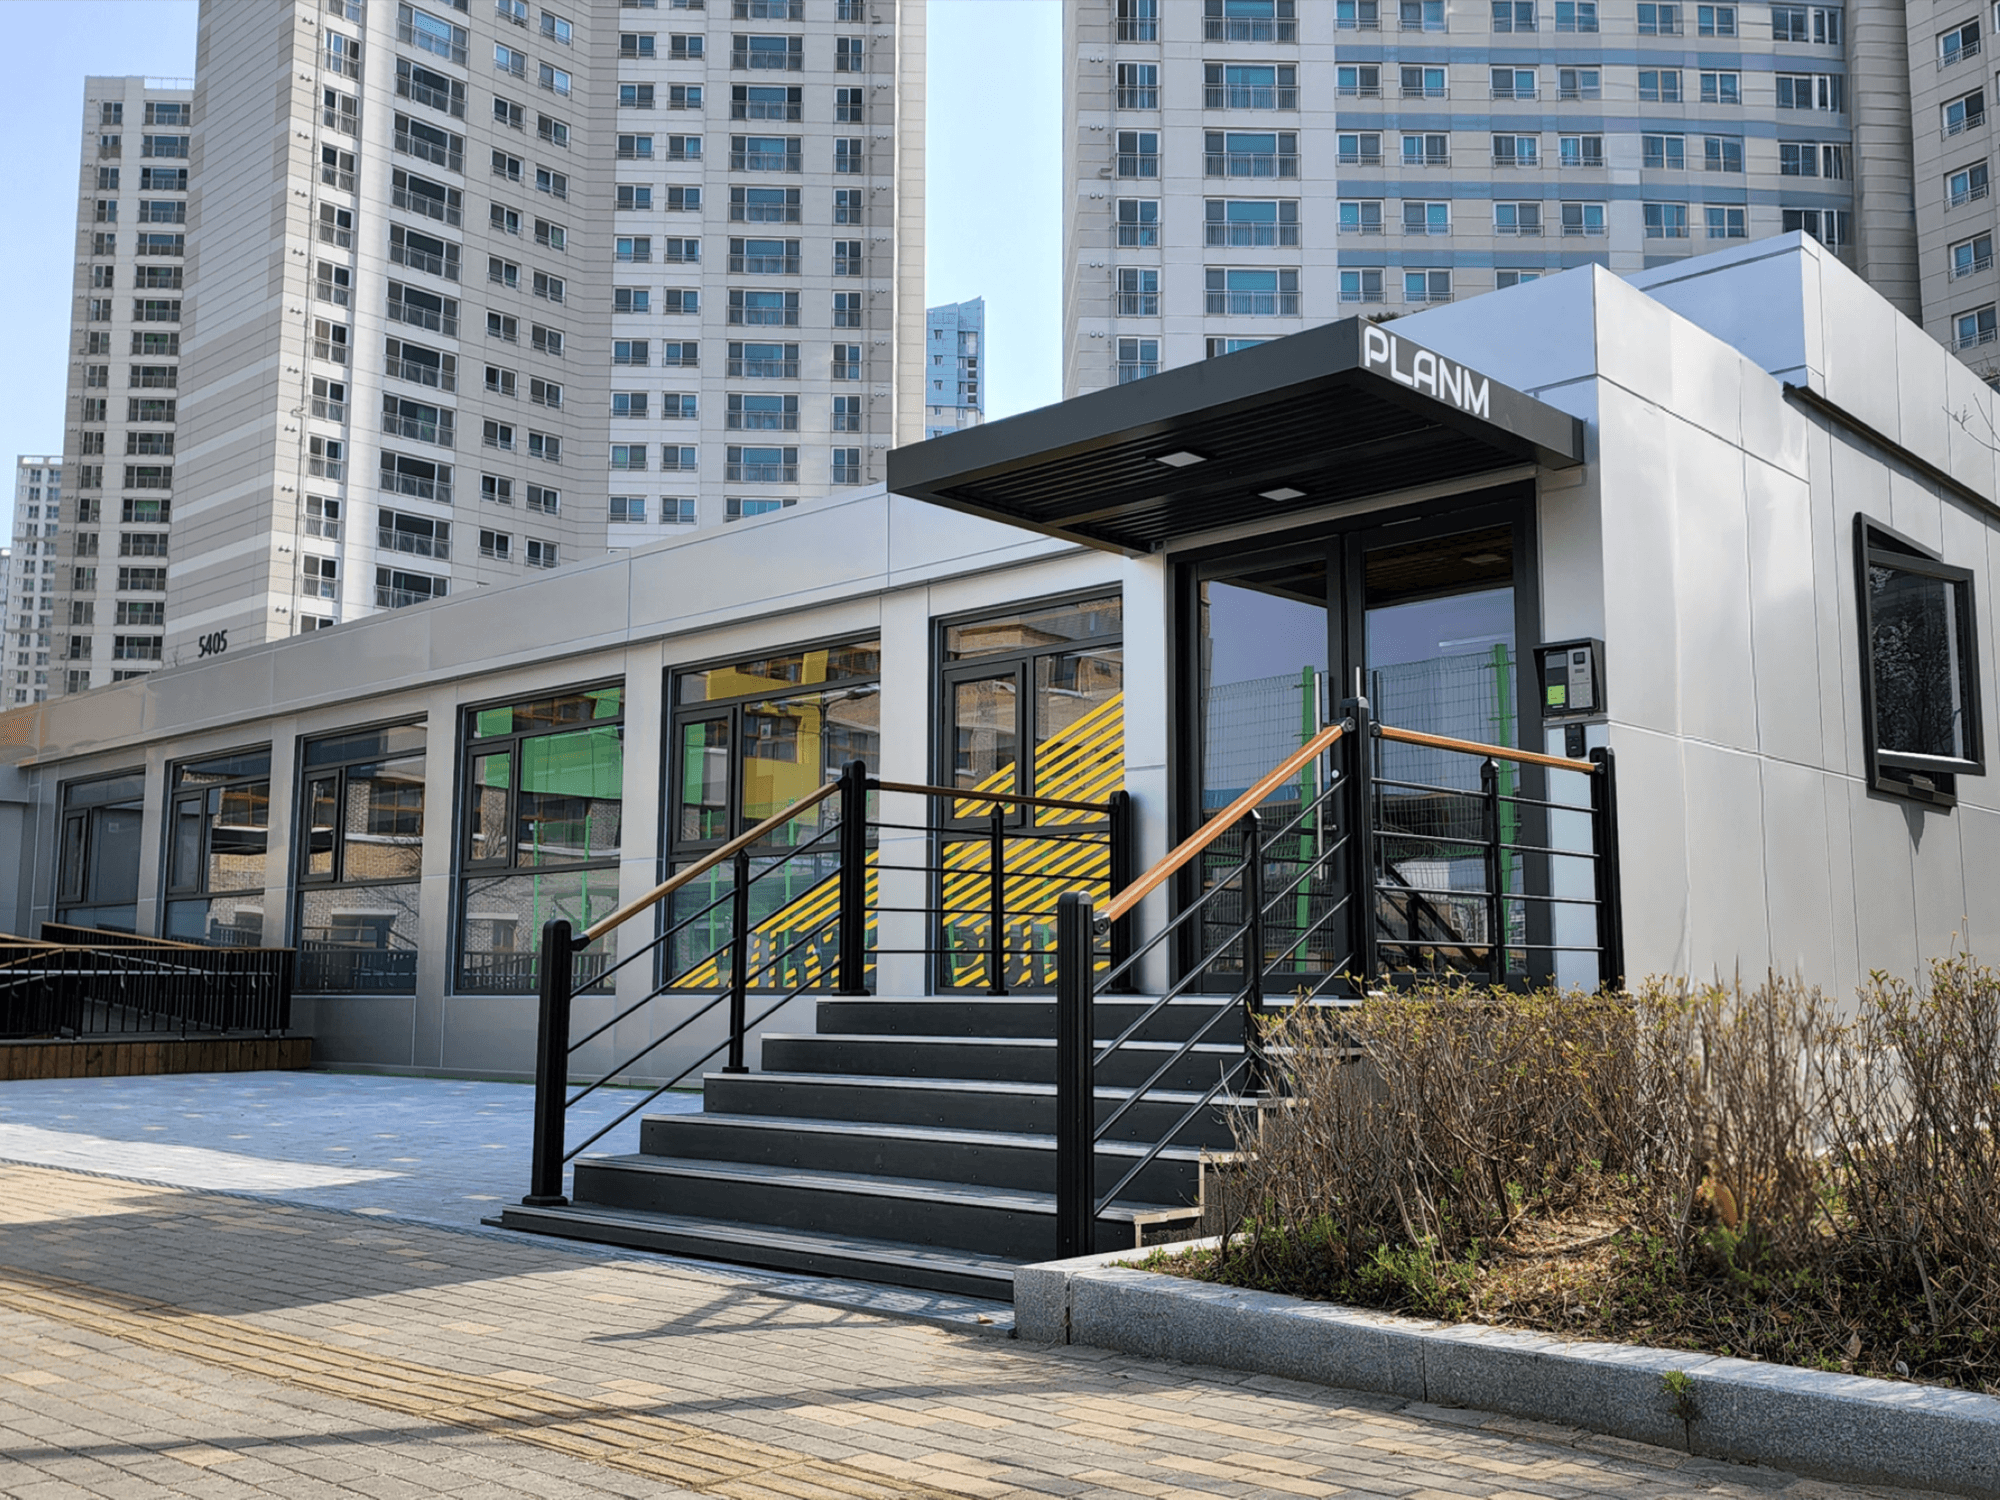
Our design features a meticulously planned entrance for effortless access, paired with a clean and modern aesthetic. By prioritizing the actual movement and safety of students, PLANM’s modular technology delivers a highly functional and reliable learning environment. This user-centric space provides a sturdy foundation, ensuring that children can navigate their daily school life with ease and confidence.
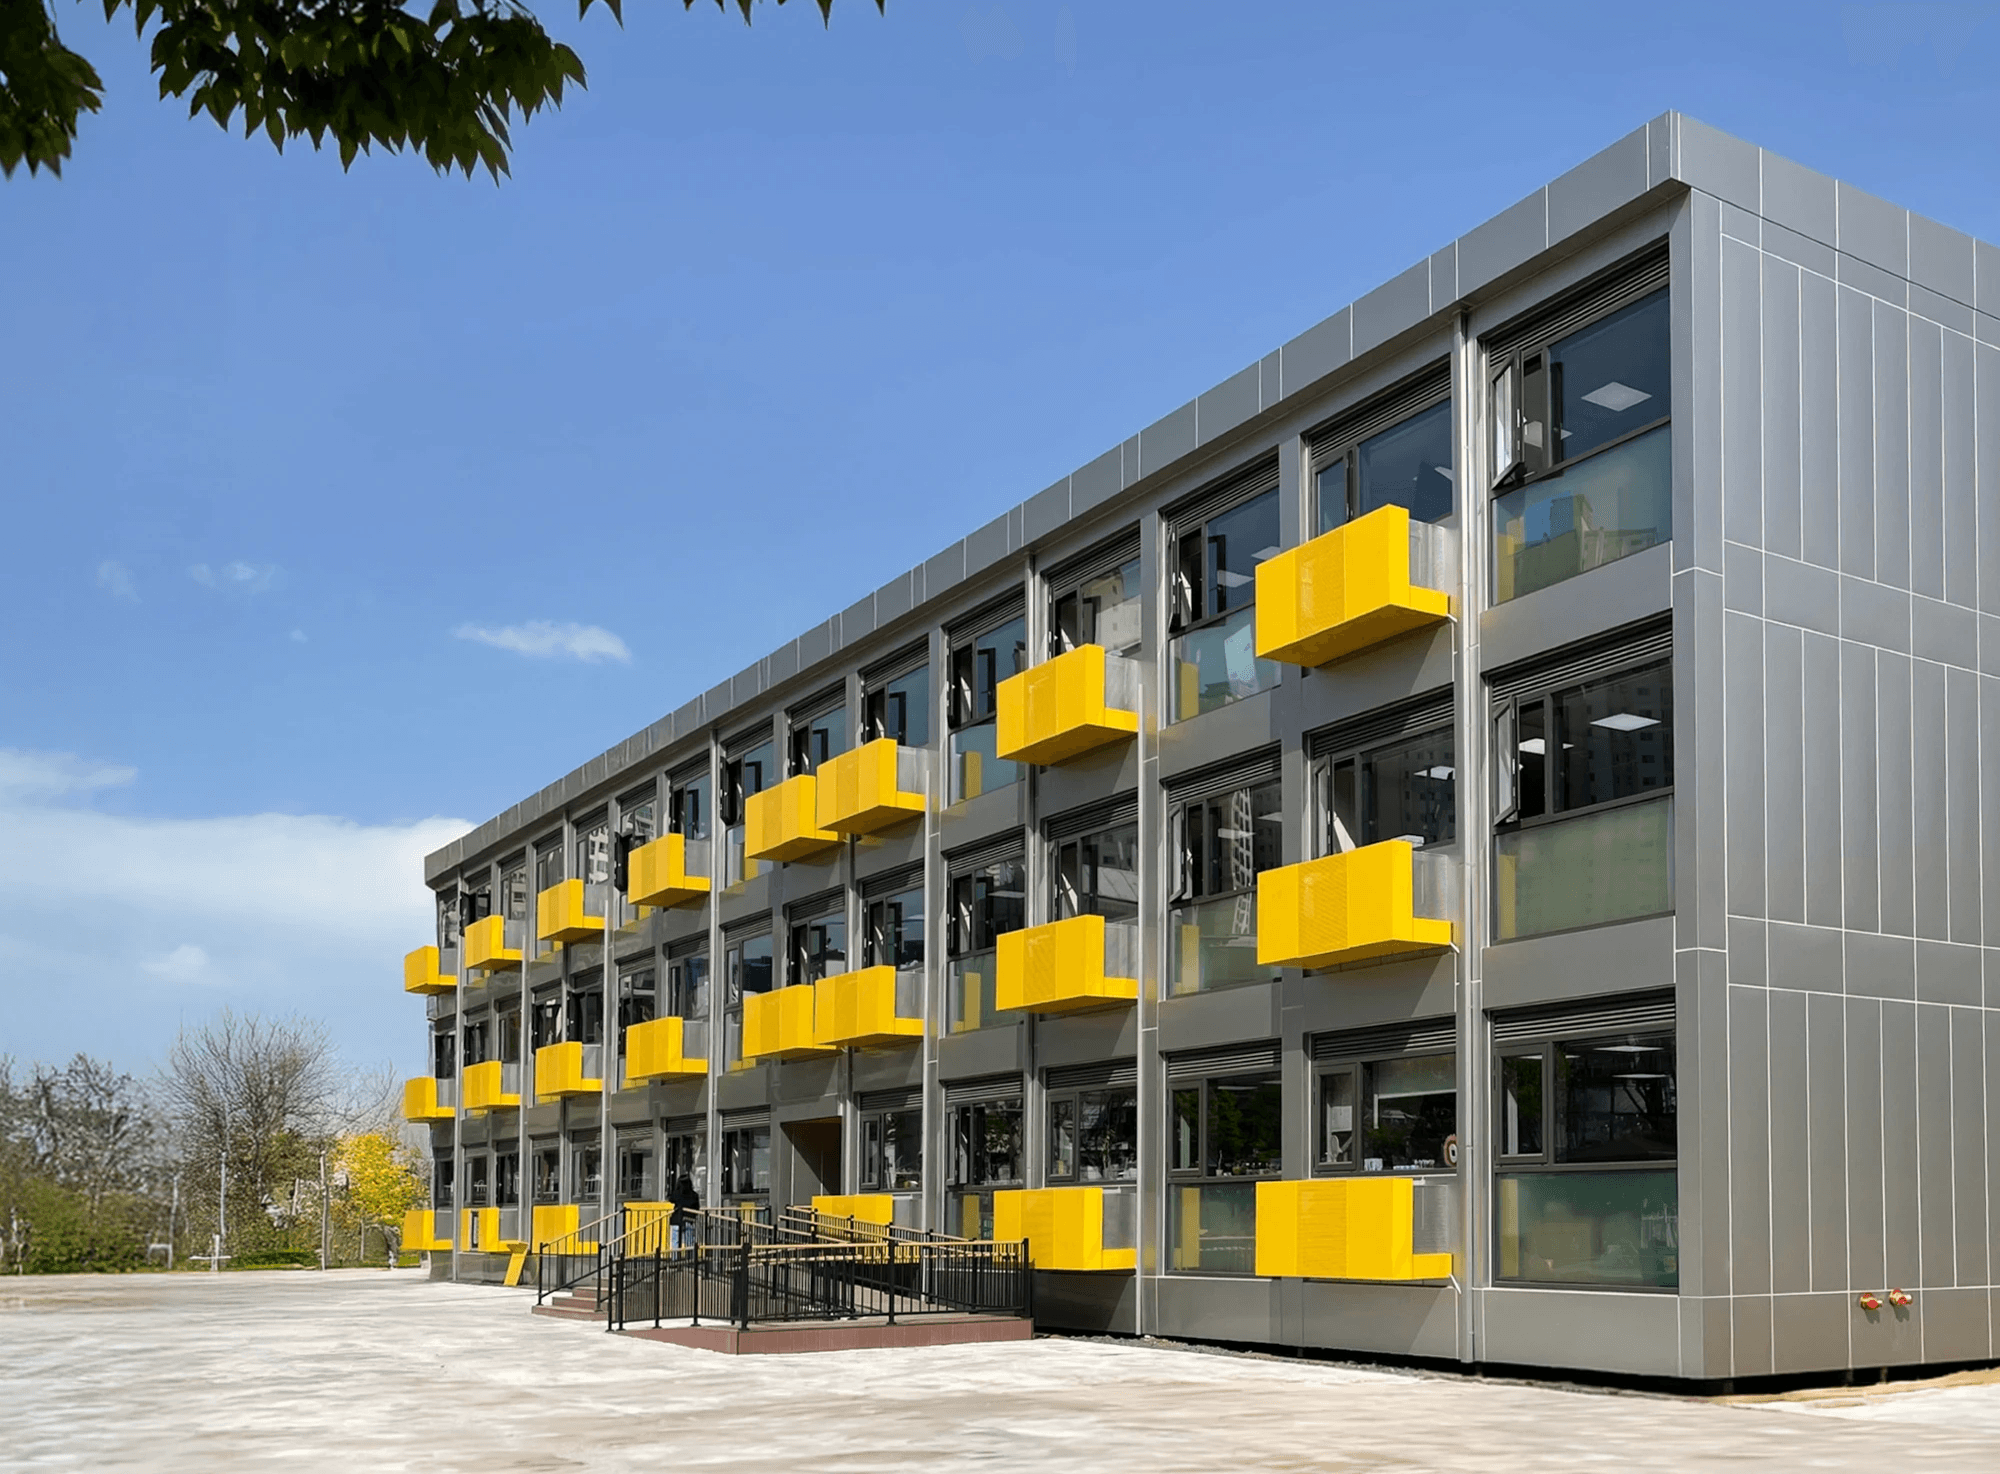
Location: 24 Insubong-ro 37-gil, Gangbuk-gu, Seoul
Scale: 3 Floors (54 Modules)
Total Floor Area: 1,496.22m²
Building Area: 498.74m²
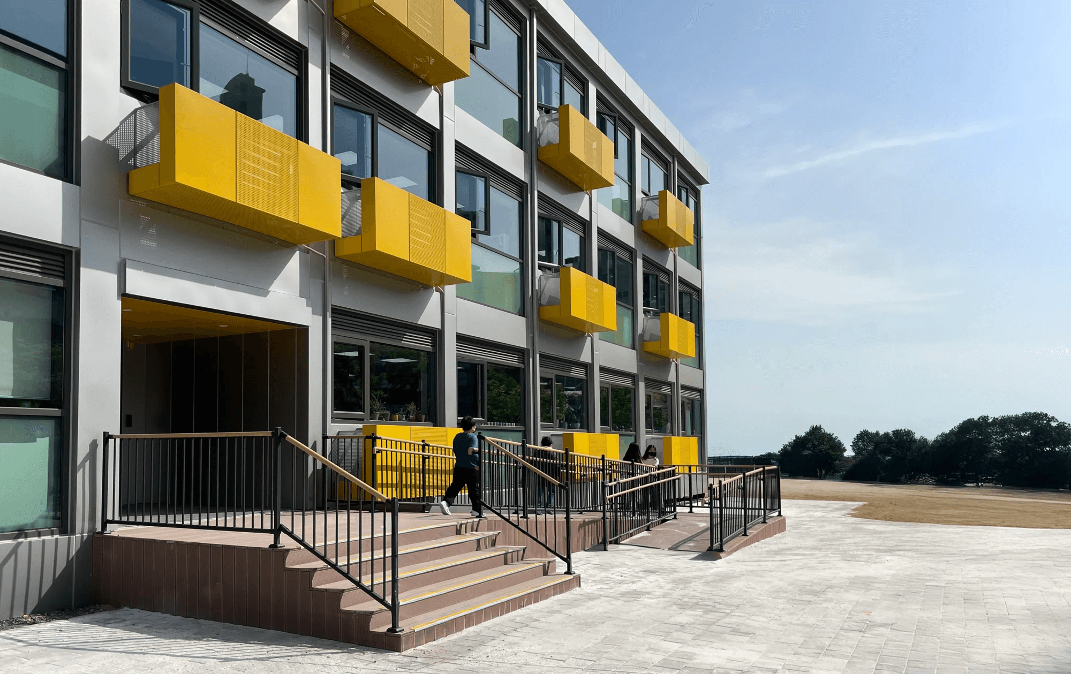
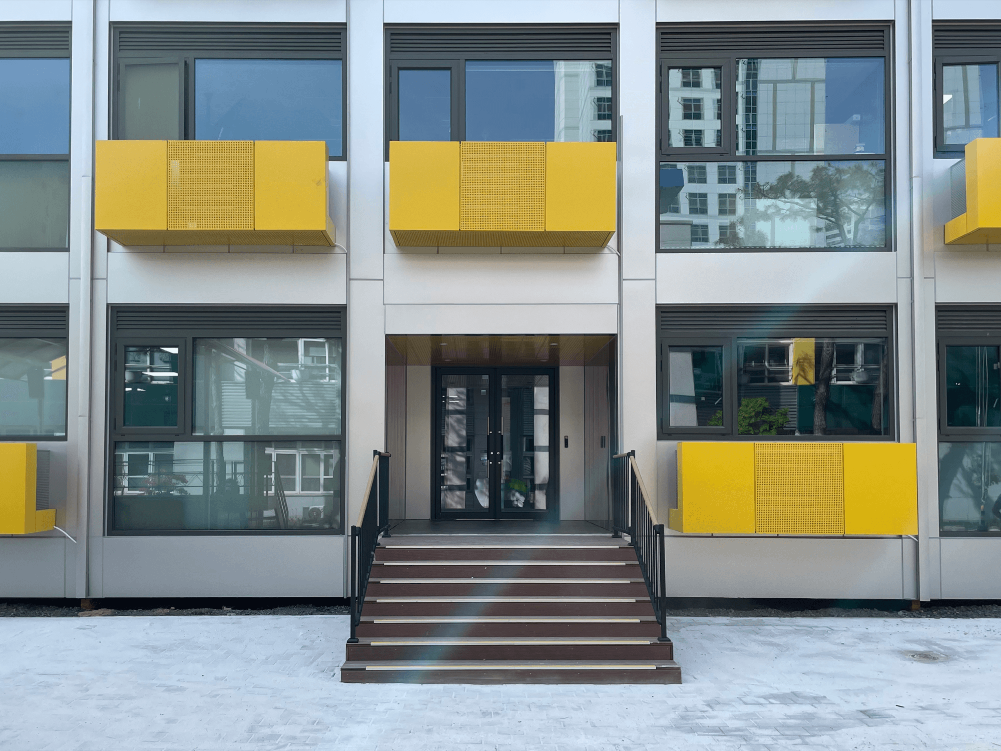
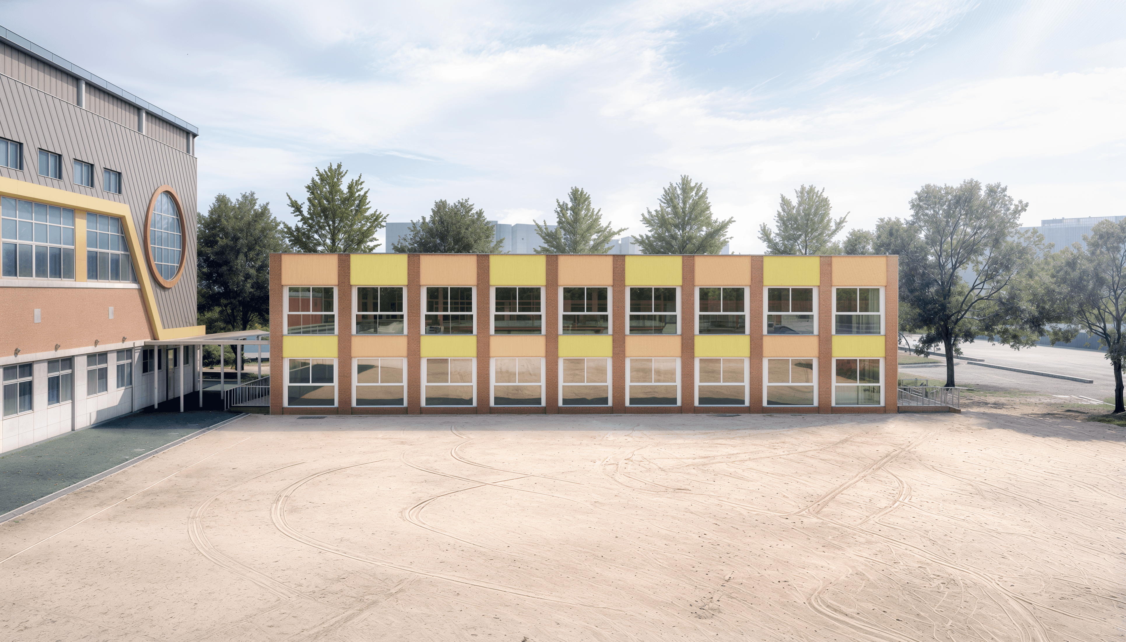
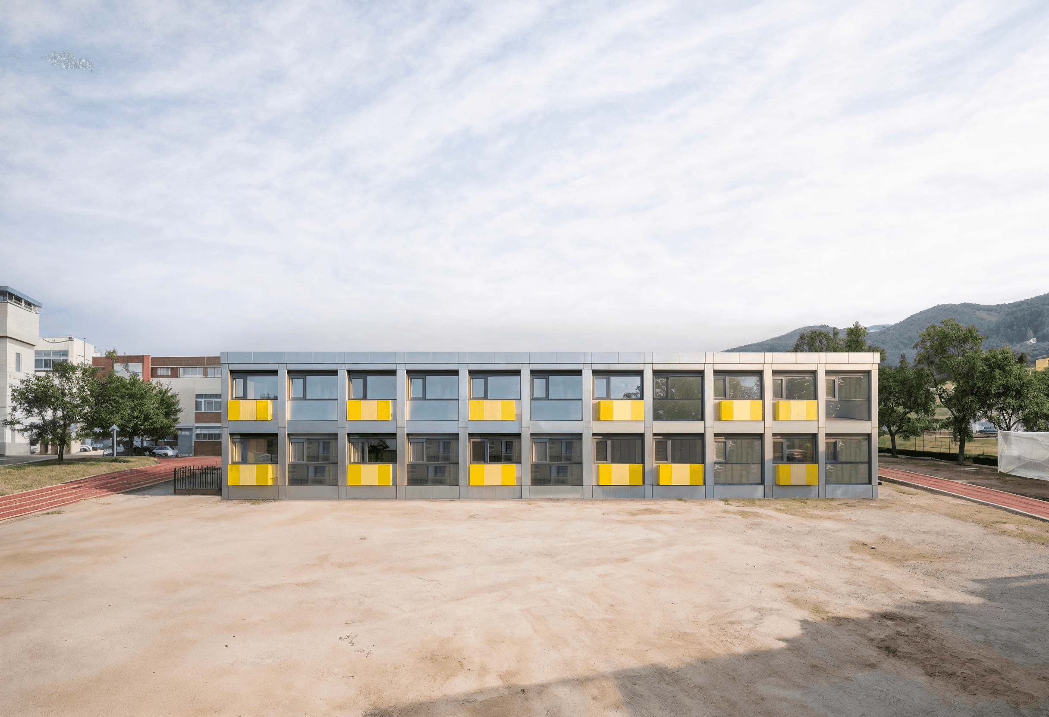
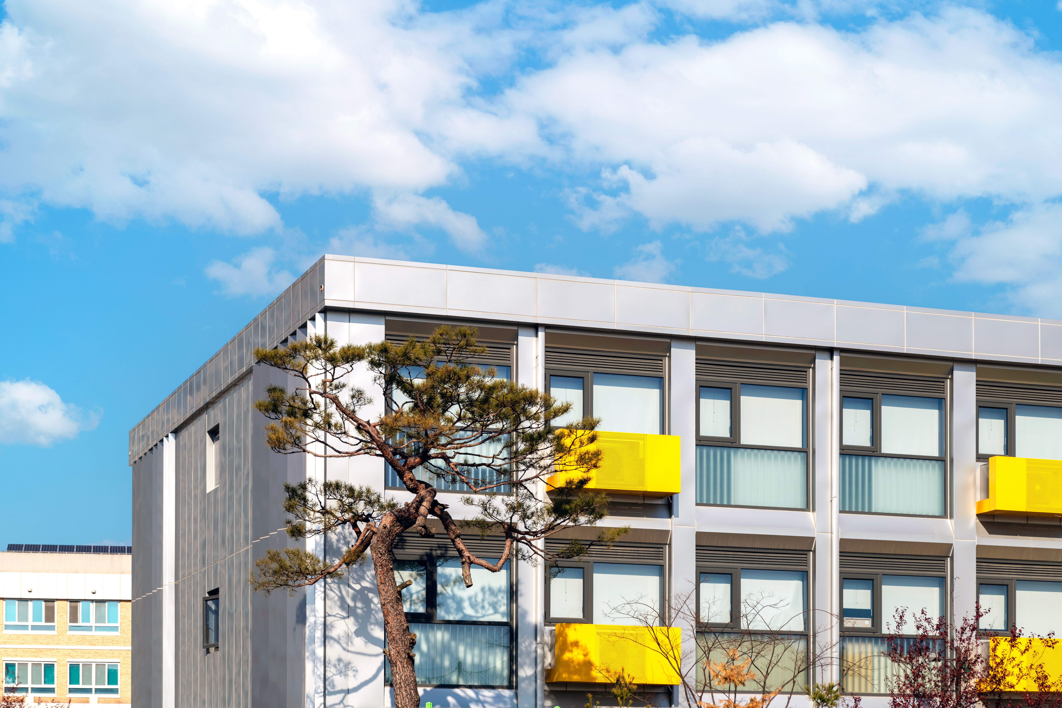
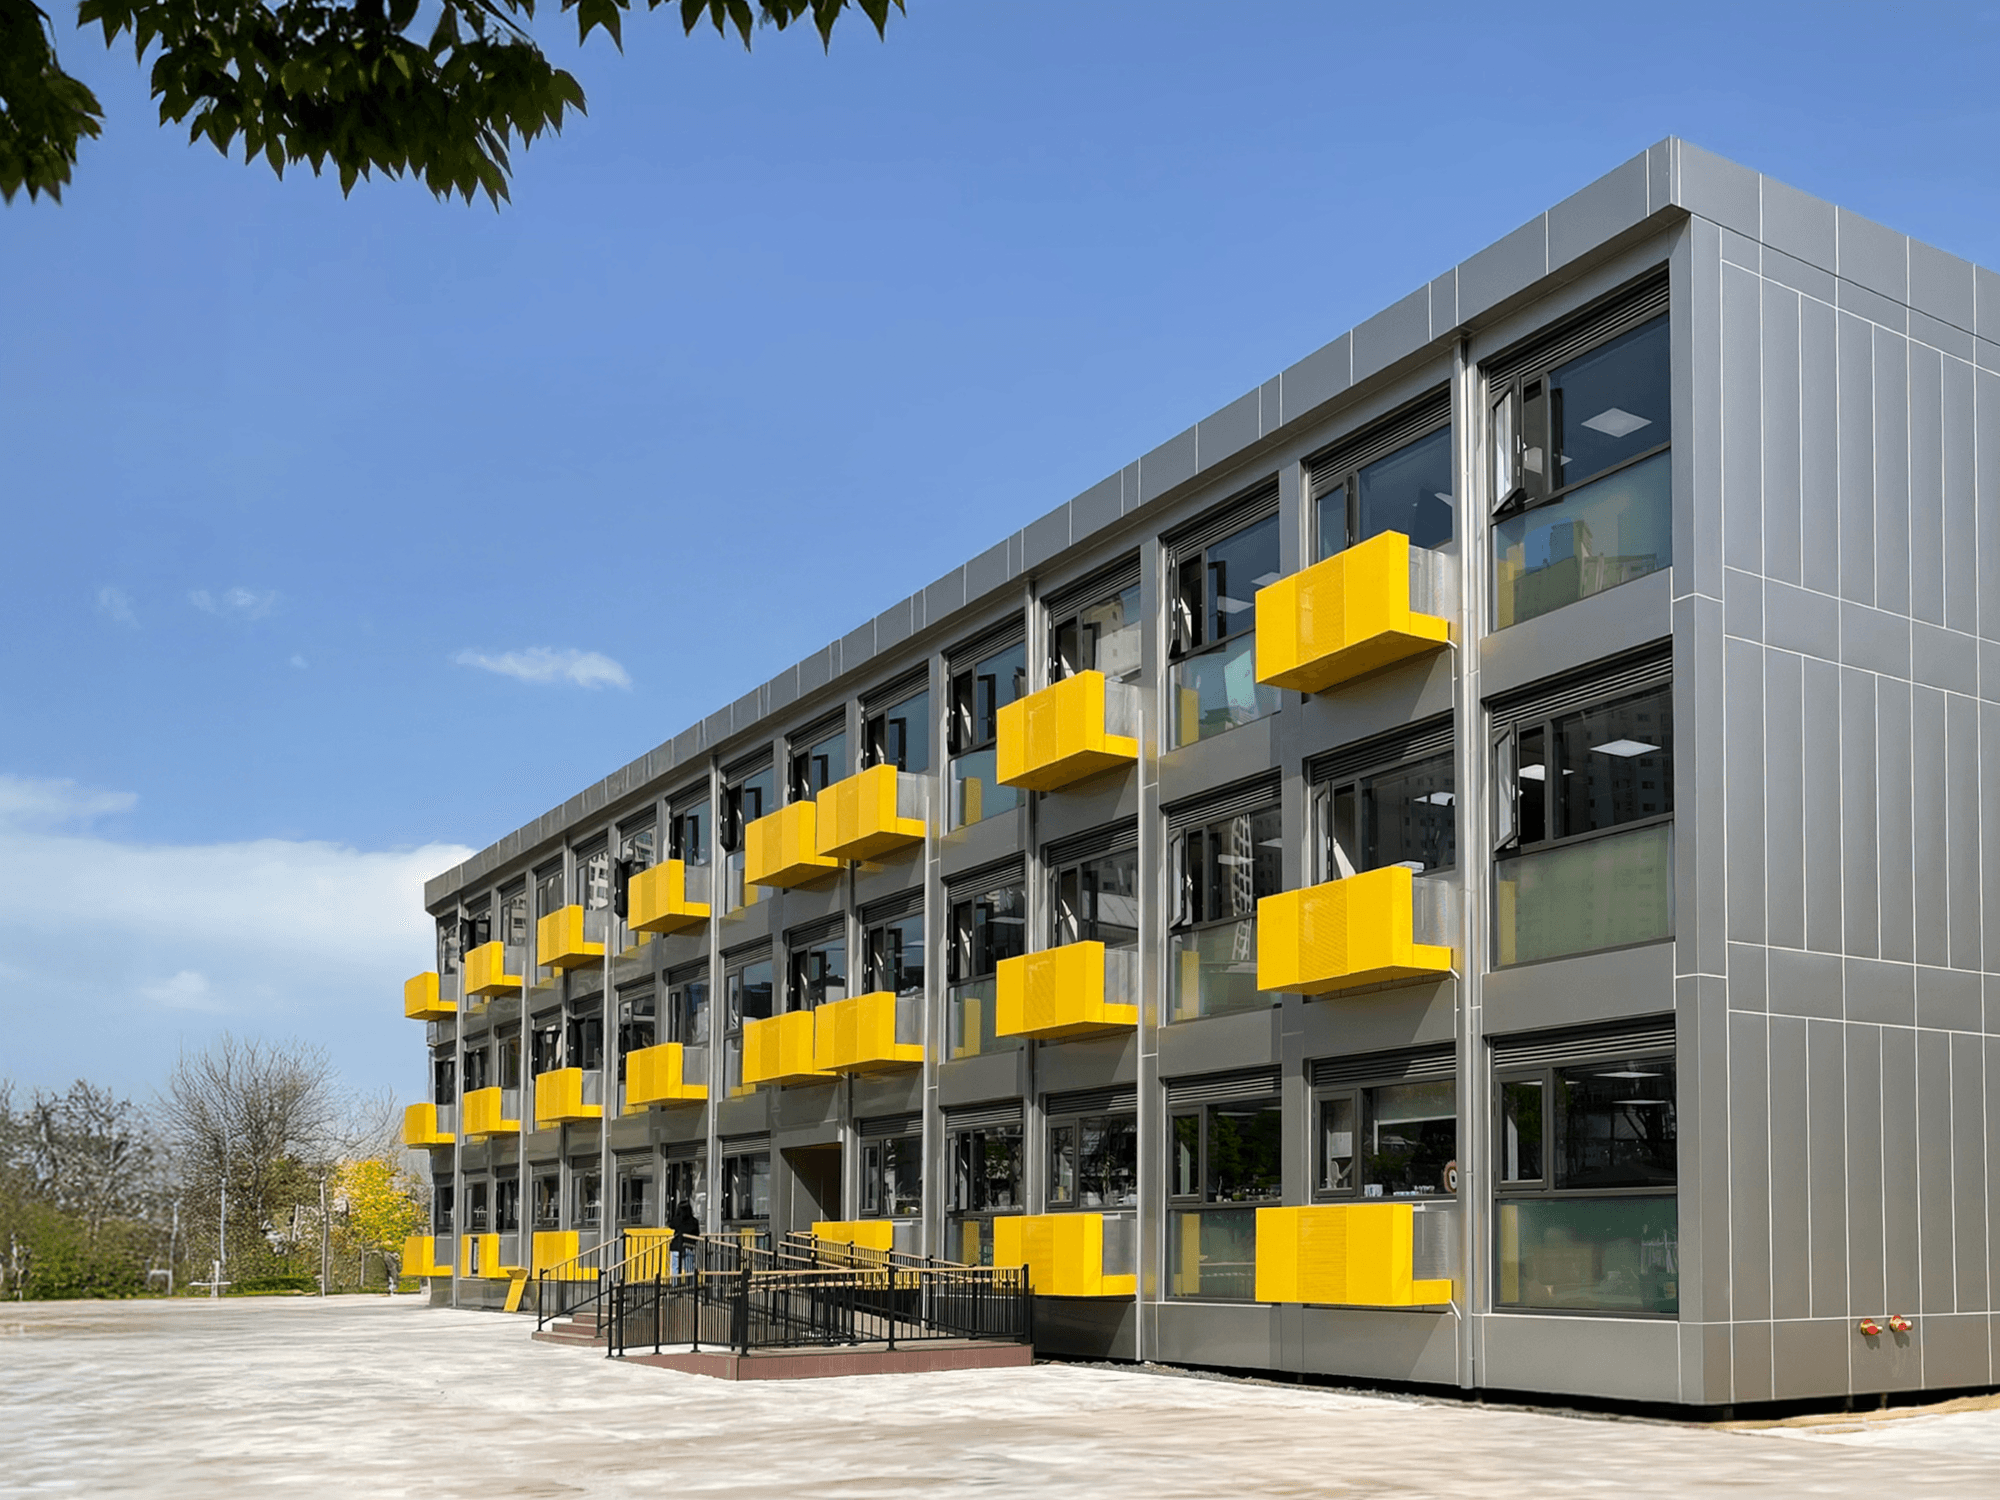
This premium modular design features a balanced symmetry and sophisticated color palette. By prioritizing a child-friendly and safe environment, we have elevated the overall quality of school architecture.
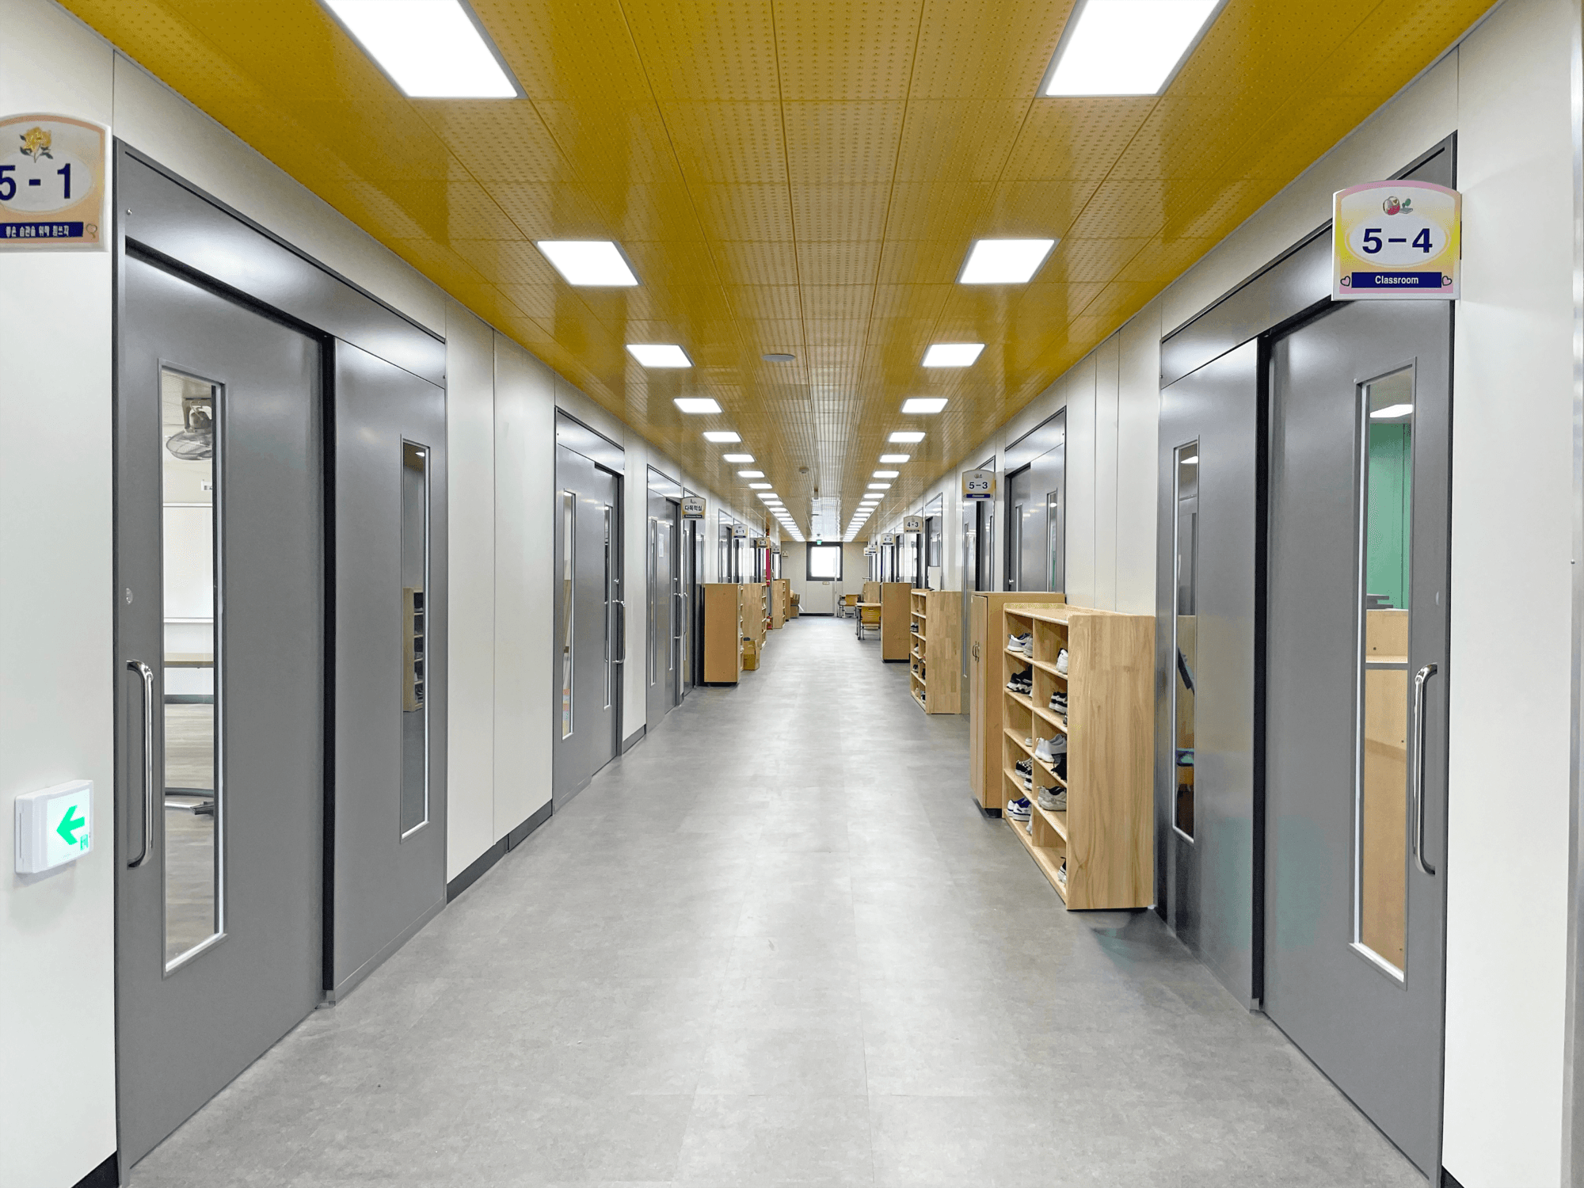
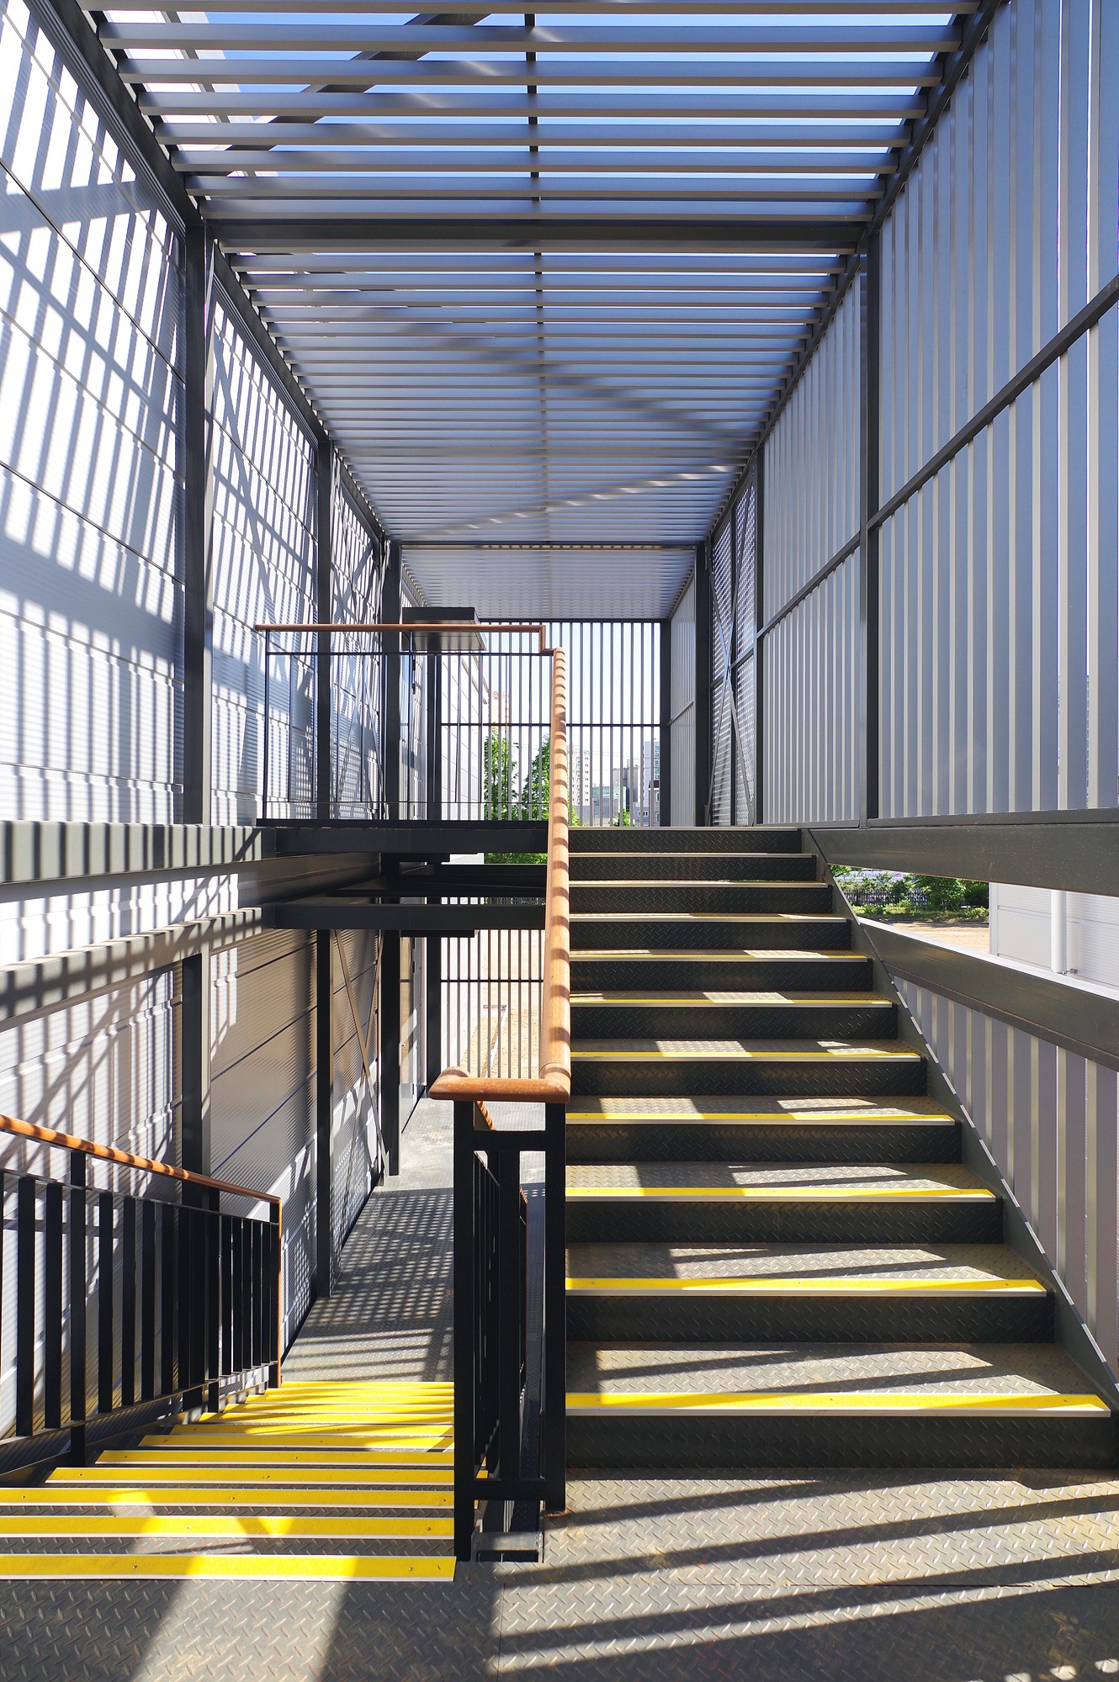
To ensure the safety of students, durable flooring was used to create an environment free of worries about accidents. Even when a large number of people move at the same time, the hallway space was designed to be wider and more open to improve pedestrian convenience so that they can always walk leisurely and comfortably.