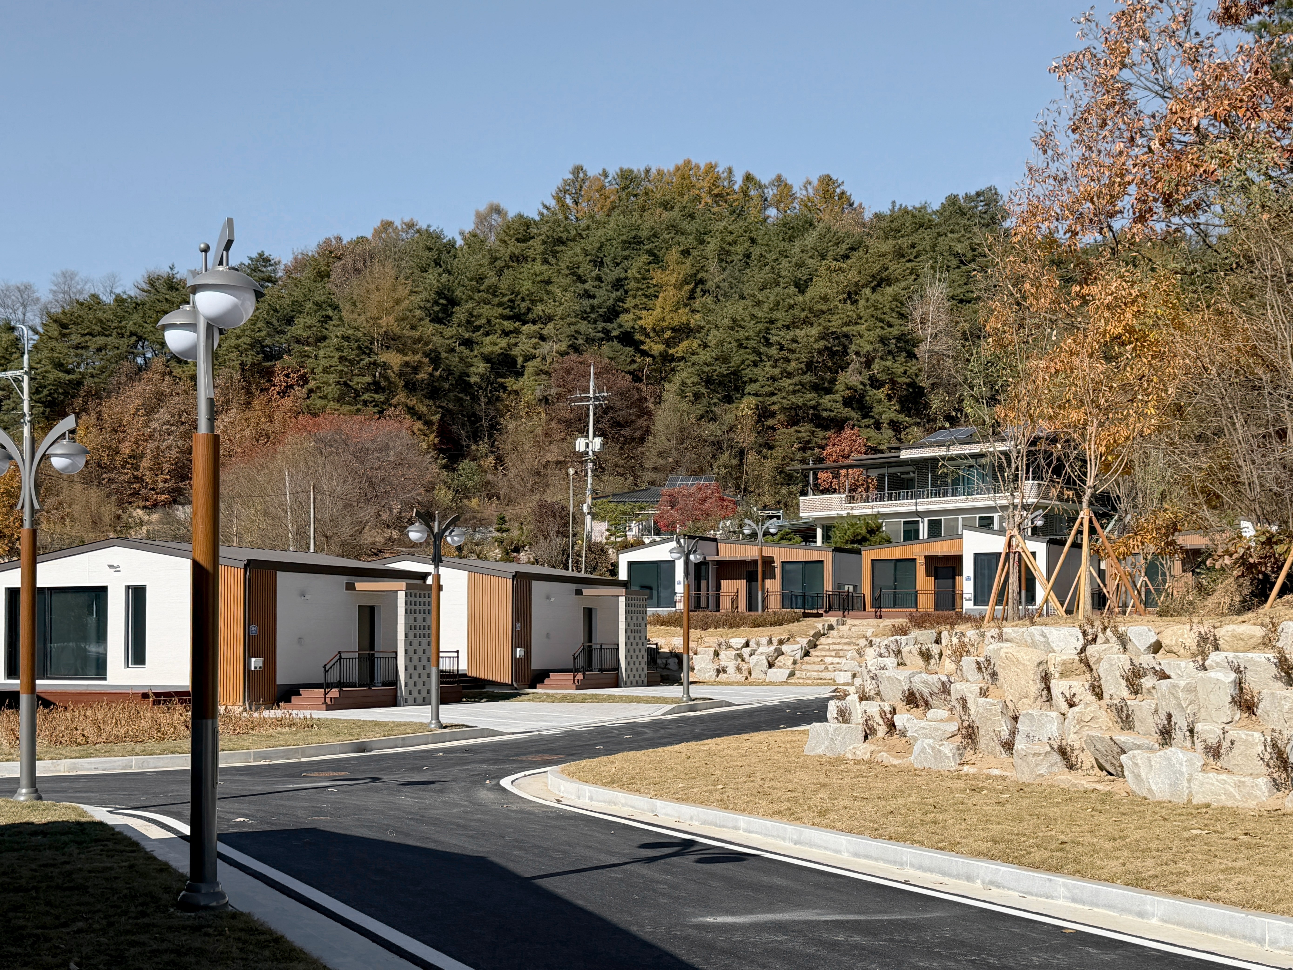
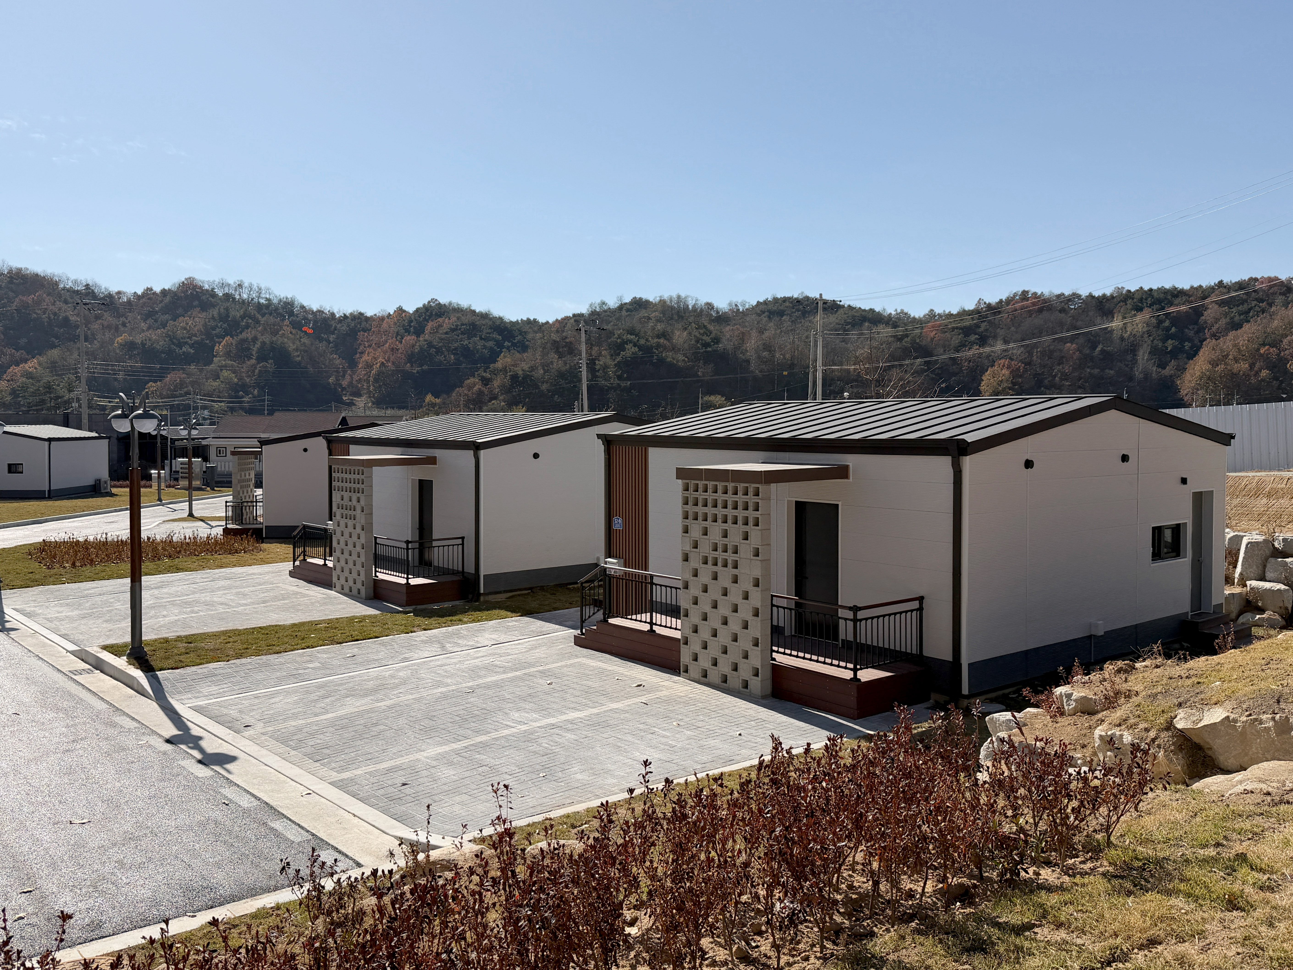
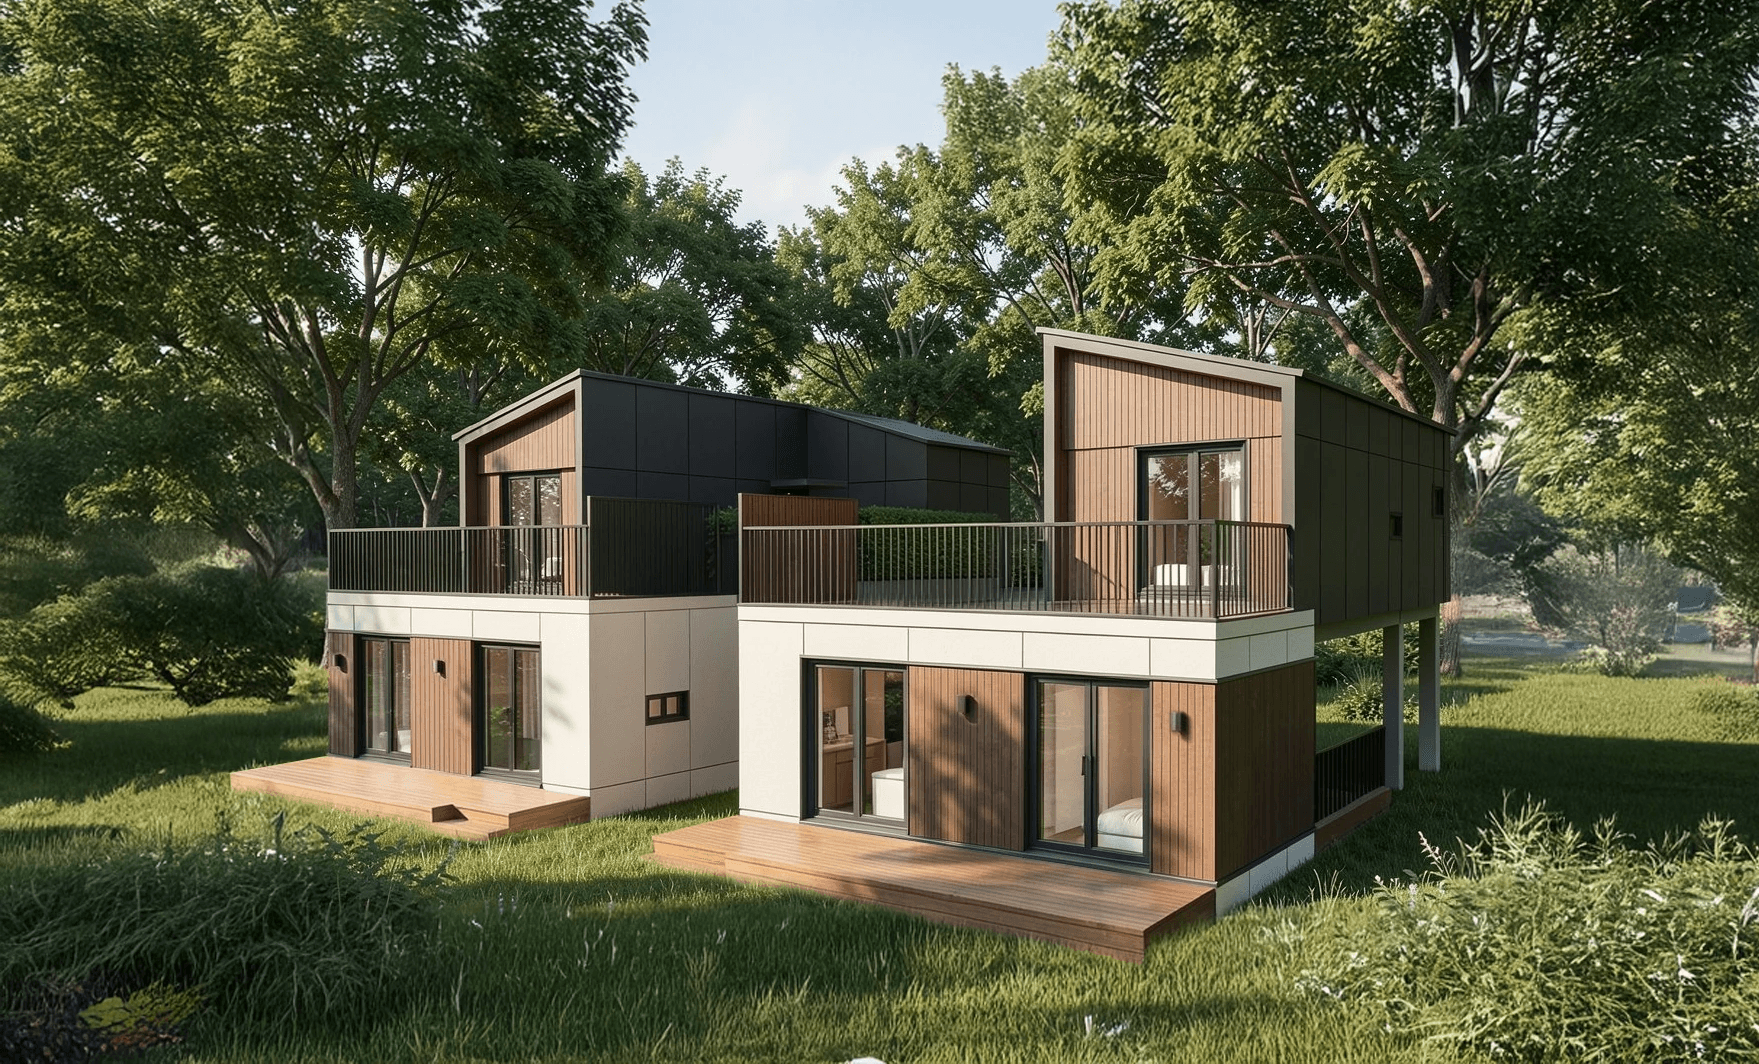
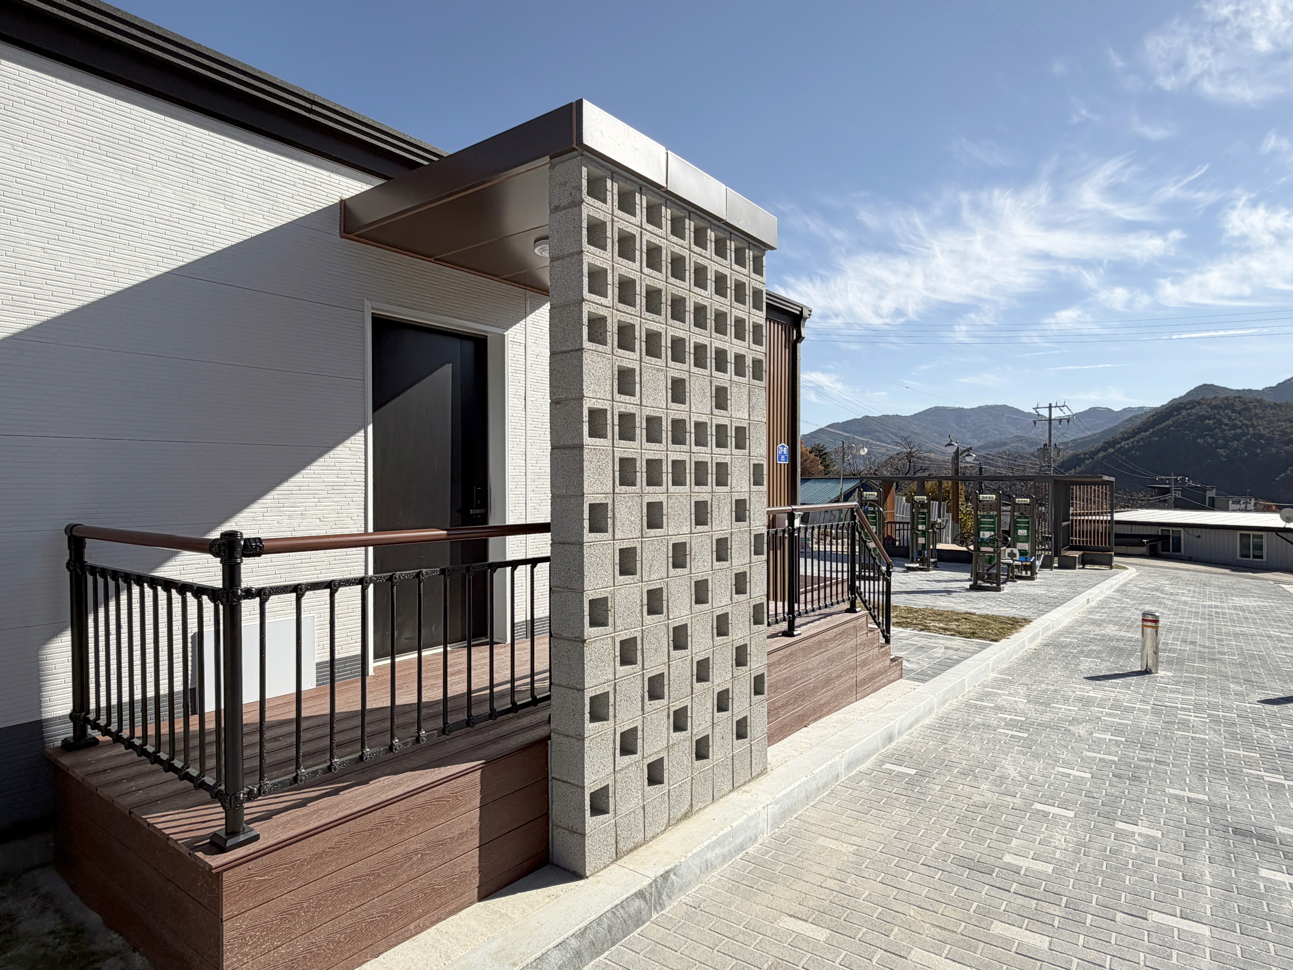
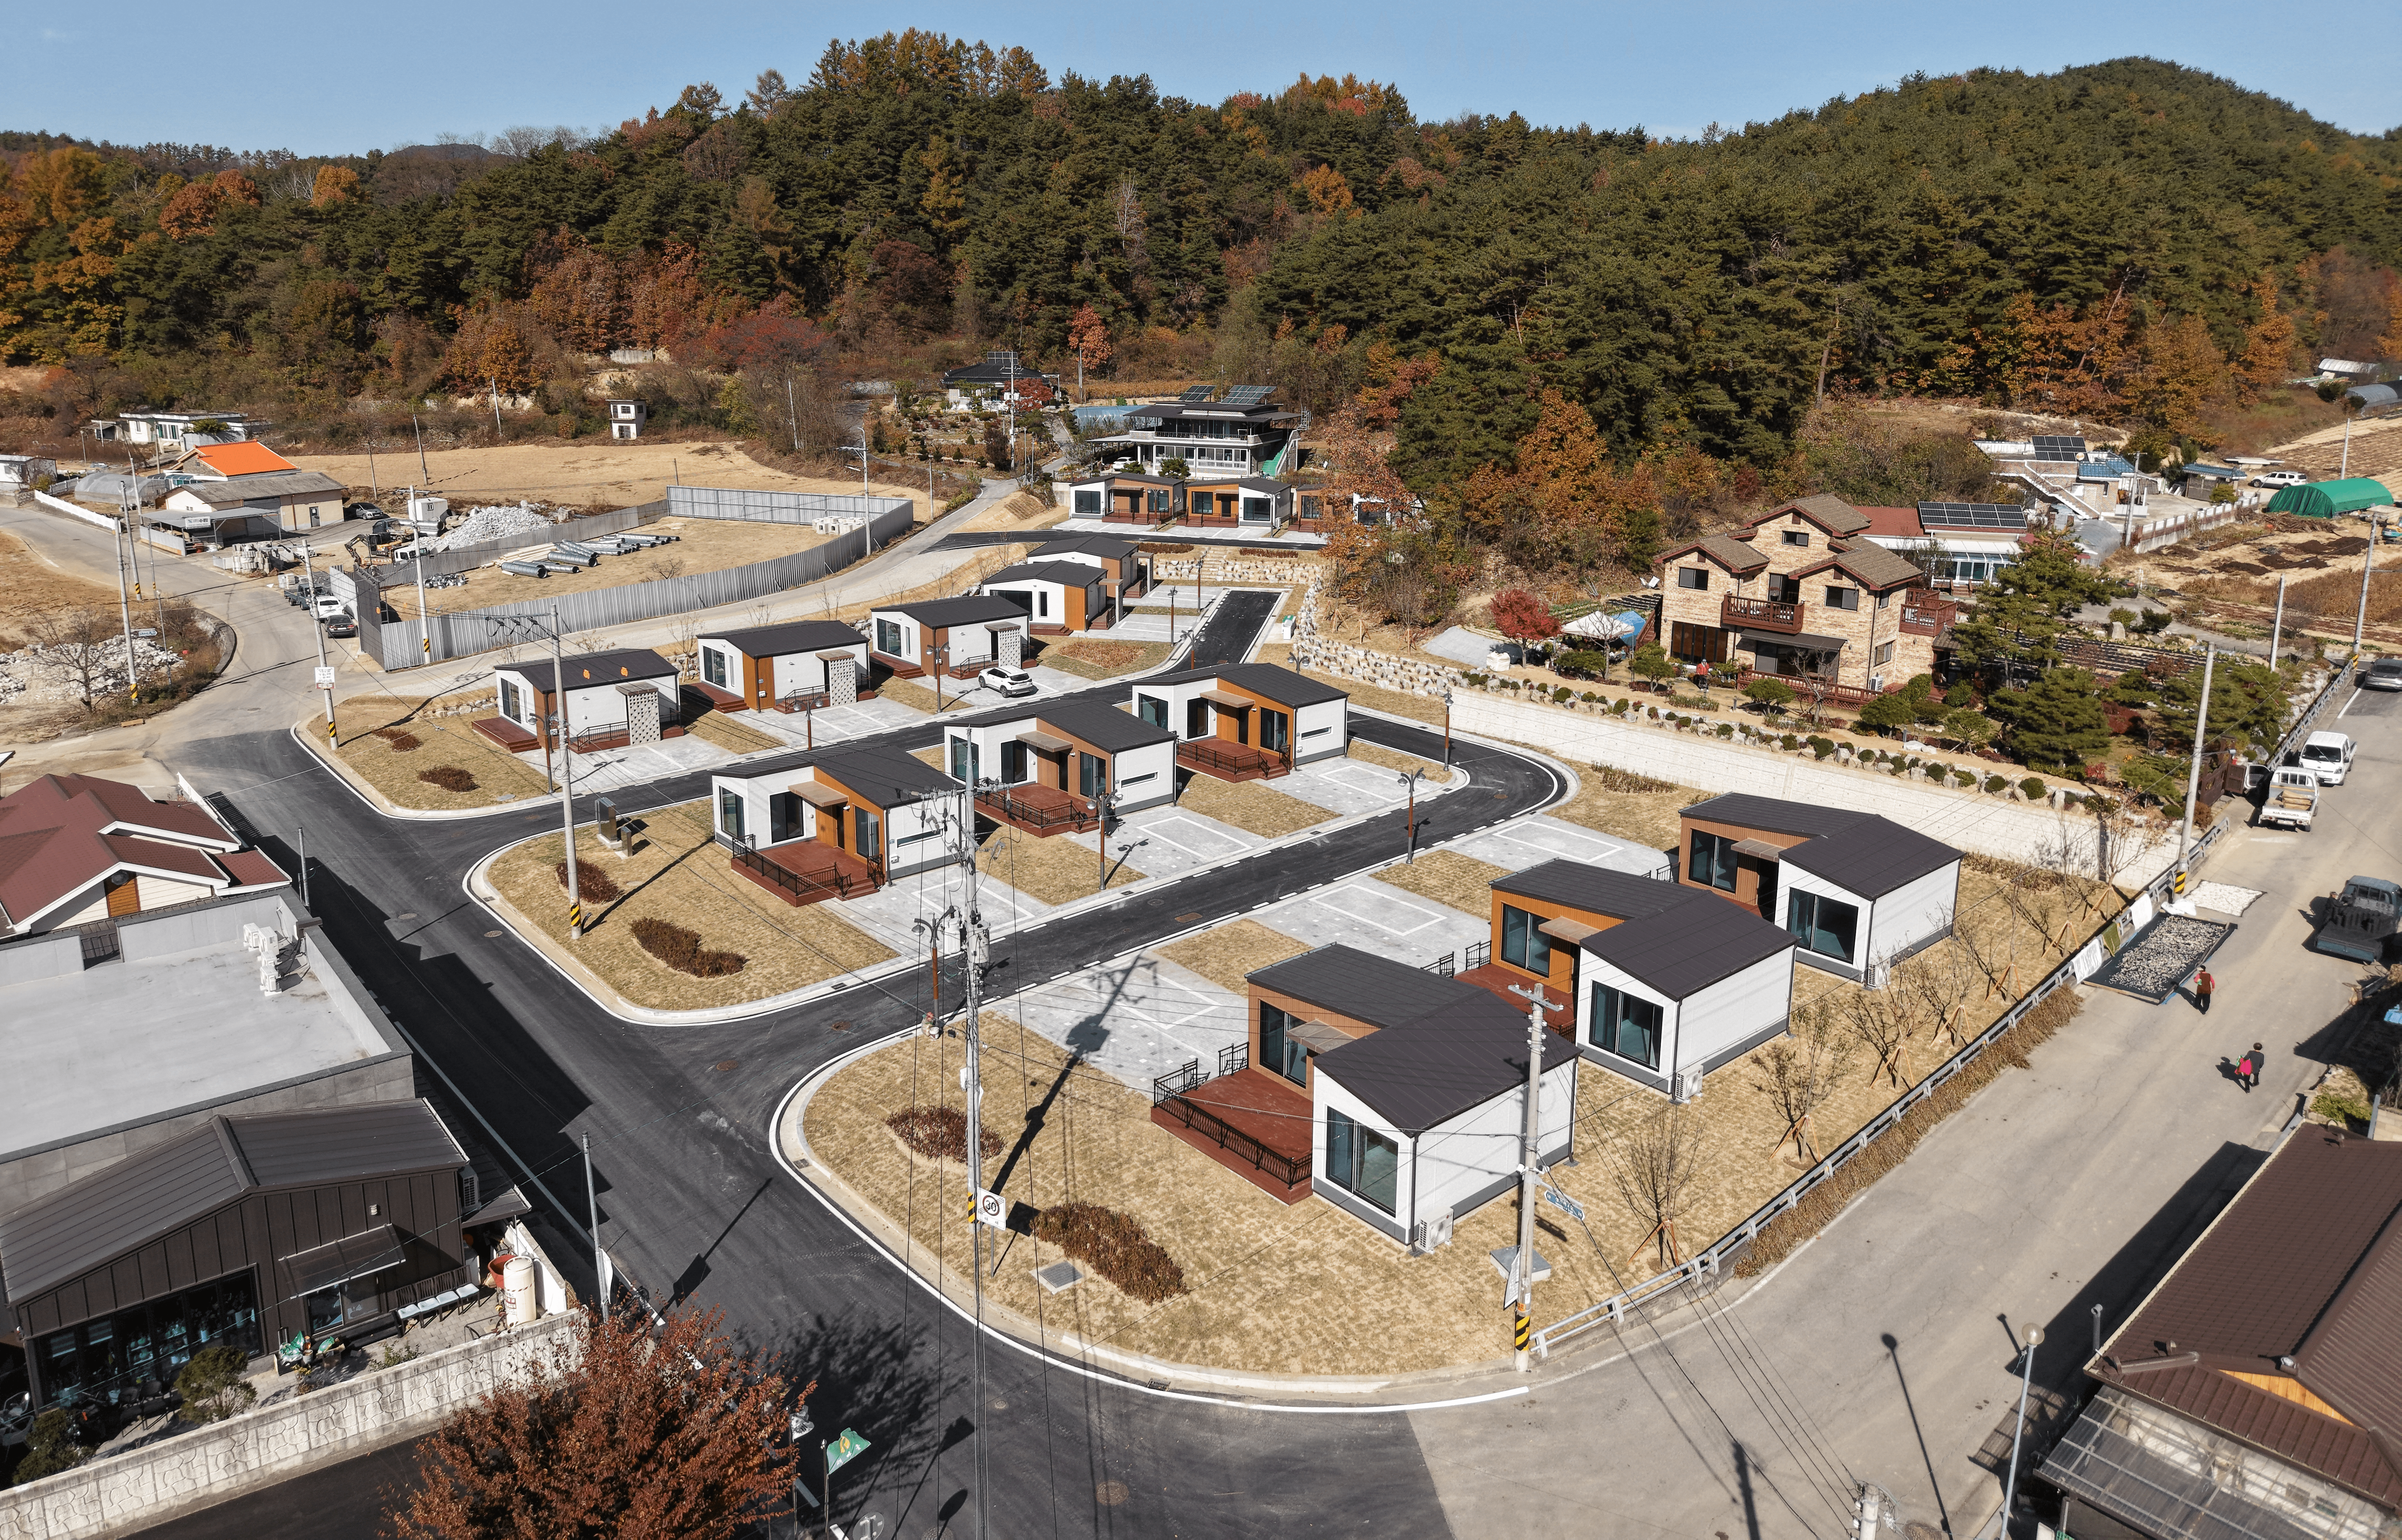
This 14-unit residential complex breathes new life into the village by seamlessly blending with the unique landscape of Samgye-ri. The harmony between the two meticulously crafted housing types and the superior infrastructure provides residents with a comfortable and elegant rural lifestyle. Beyond merely building homes, PLANM presents a new model for modular living that thoughtfully integrates local charm with modern residential convenience.
Use: Single-family house
Site Location: Around 107 Samgye-ri, Bonghwa-eup, Bonghwa-gun, Gyeongsangbuk-do
Scale: 14 buildings, 1 story above ground (Type A: 5 buildings + Type B: 9 buildings)
Type A Building Area: 48.175m² / Total Floor Area: 240.87m²
Type B Building Area: 39.75m² / Total Floor Area: 357.75m²
Structure: Steel structure + Reinforced concrete structure
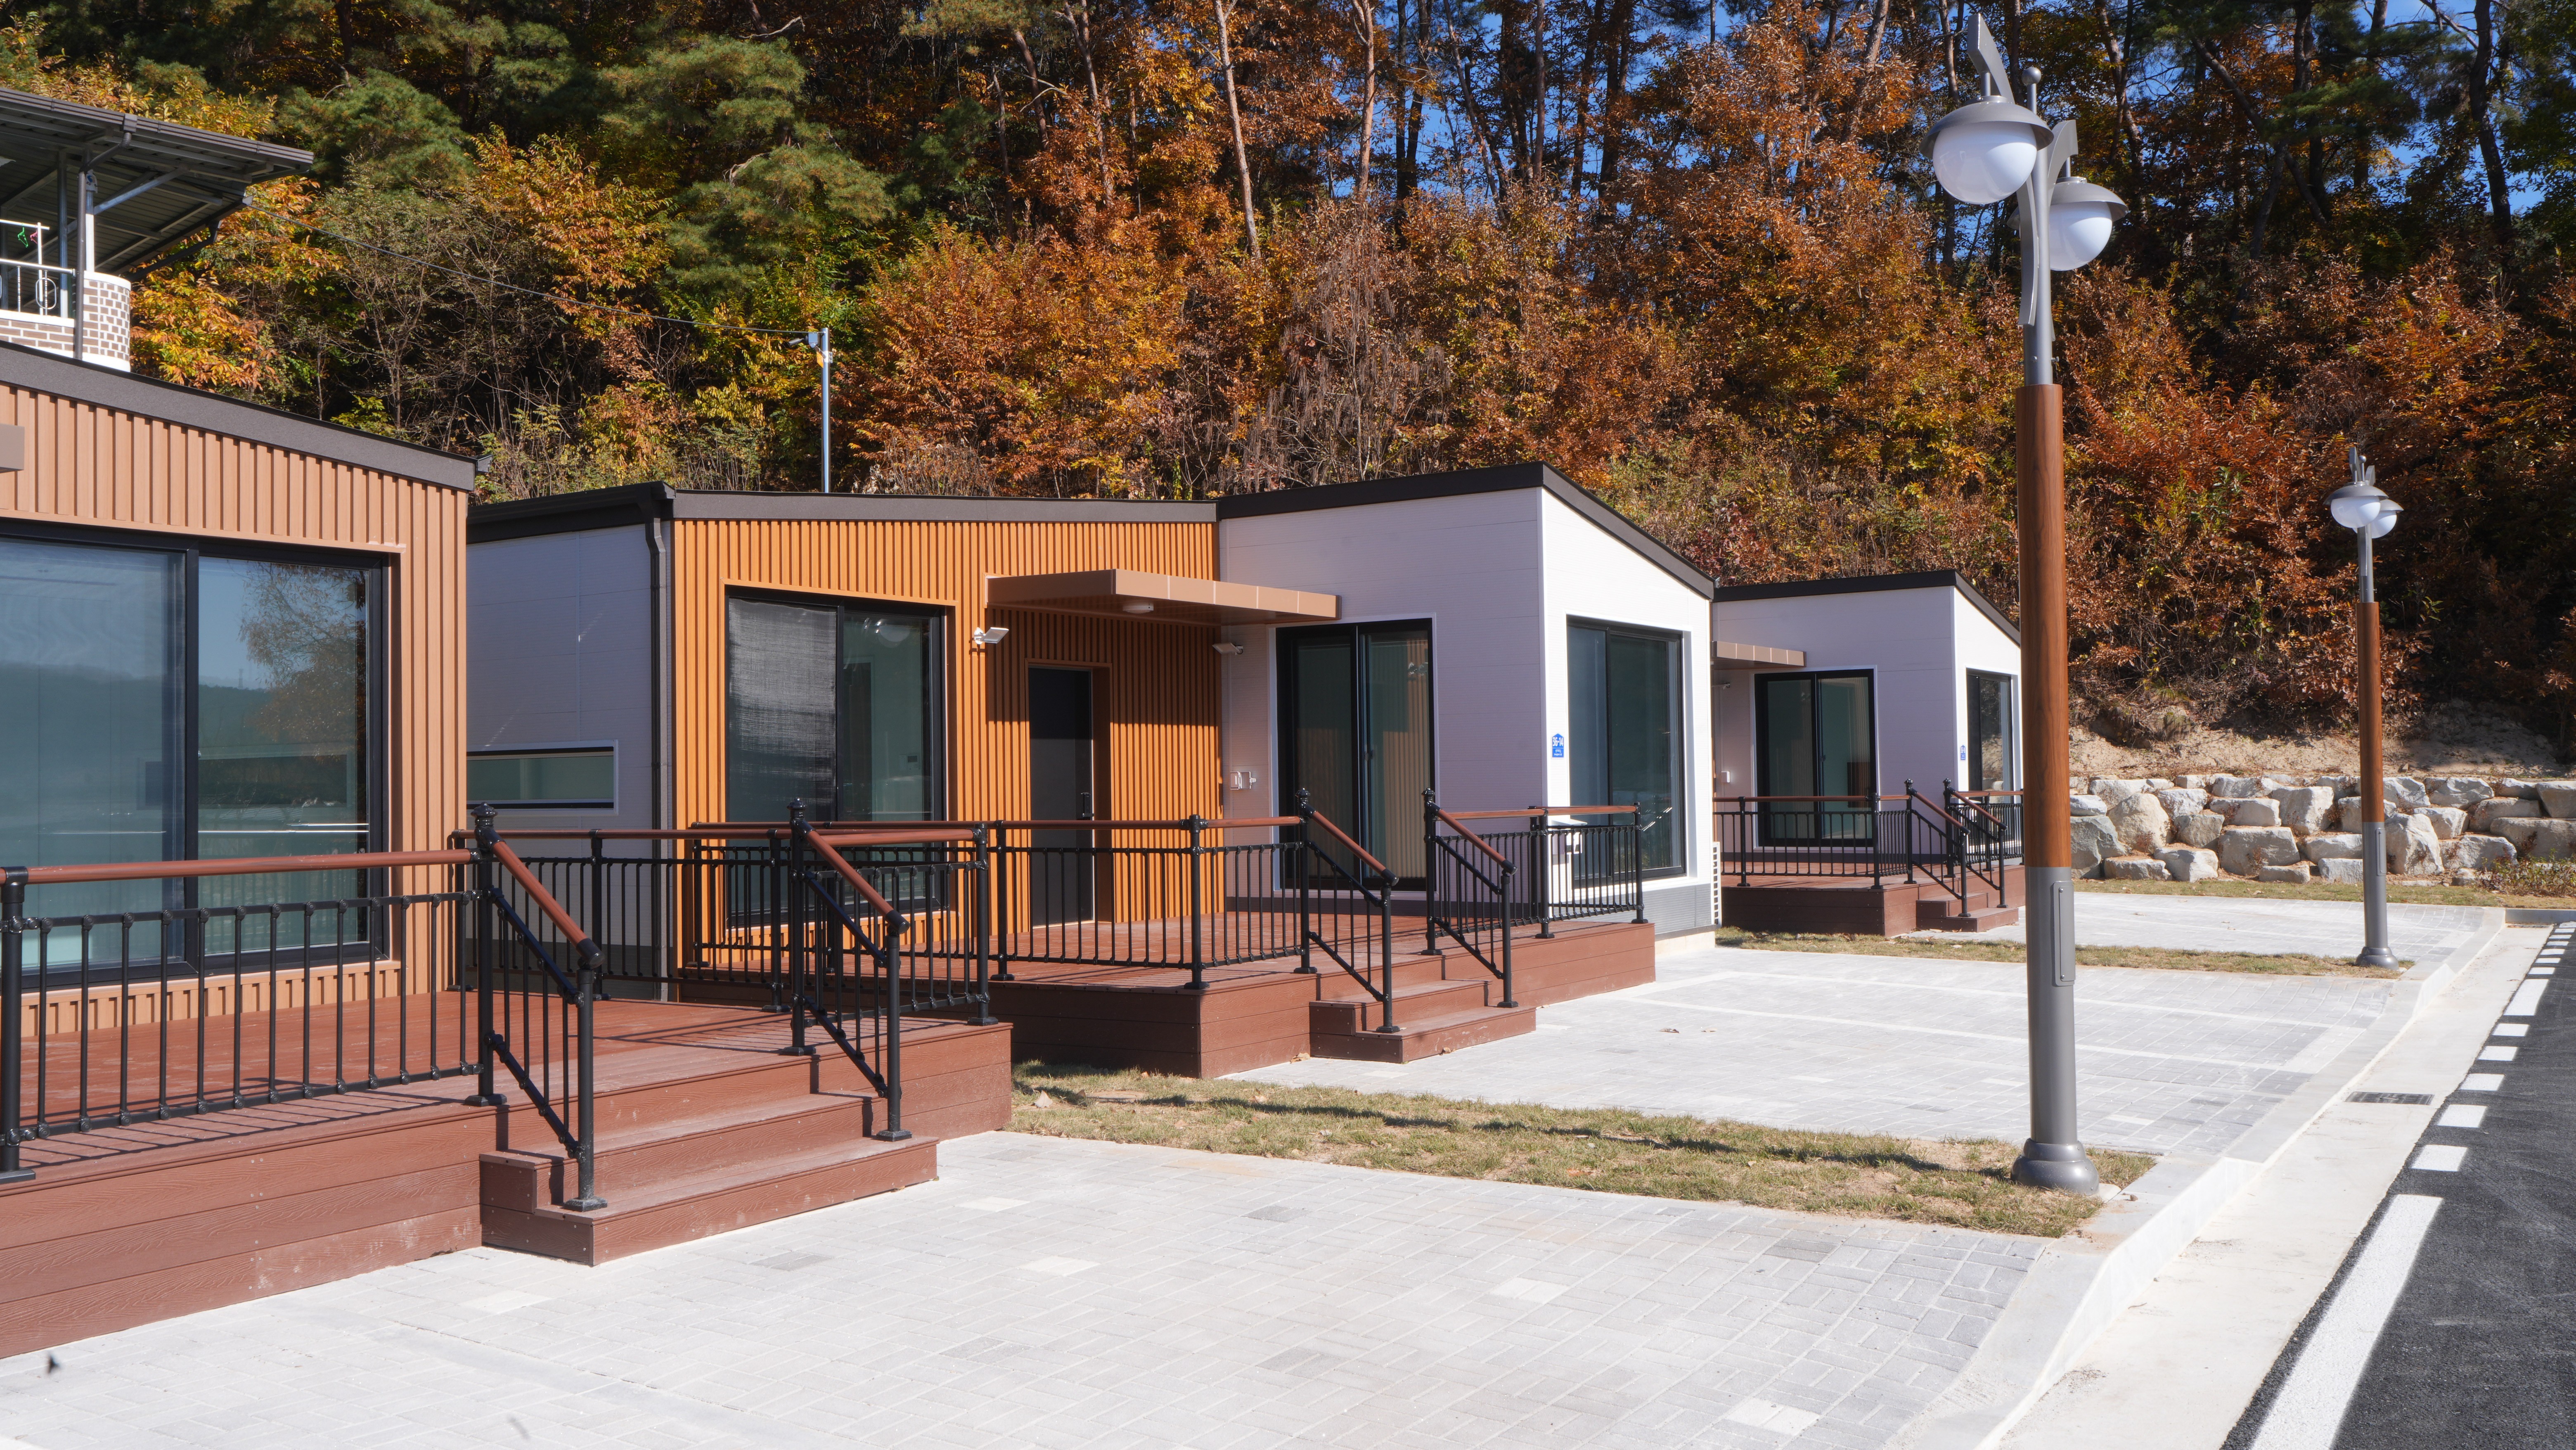
Neatly maintained walkways and classic streetlamps elevate the prestige of the complex, creating a charming atmosphere that invites you to stroll. Crafted with durable materials and PLANM’s superior construction technology, these homes maintain their steadfast integrity through every changing season, providing residents with a safe and pleasant sanctuary.
The walking paths, softly illuminated by streetlamps, offer the tranquil comfort of a forest trail. Thanks to PLANM’s thoughtful site planning that embraces the natural slope of the land, the cramped views of the city fade away. With every step, a healthy daily life unfolds—one filled with open skies and the refreshing embrace of clean air.