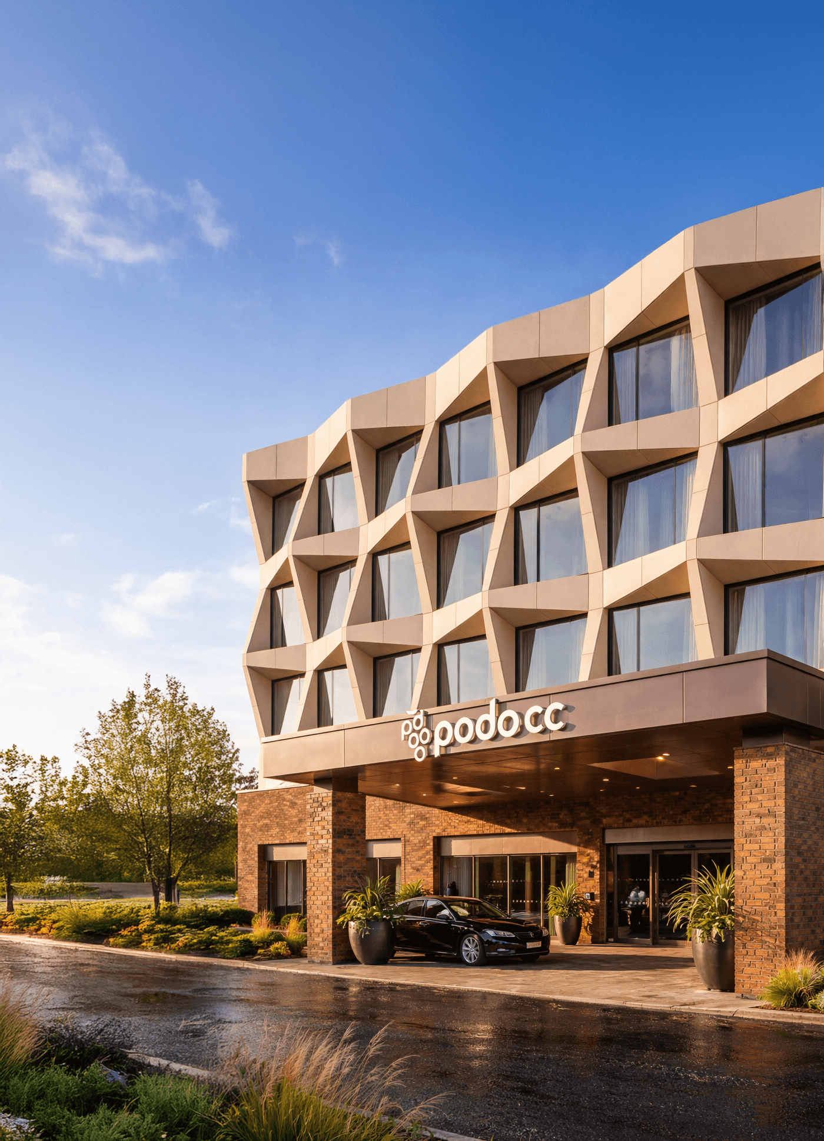
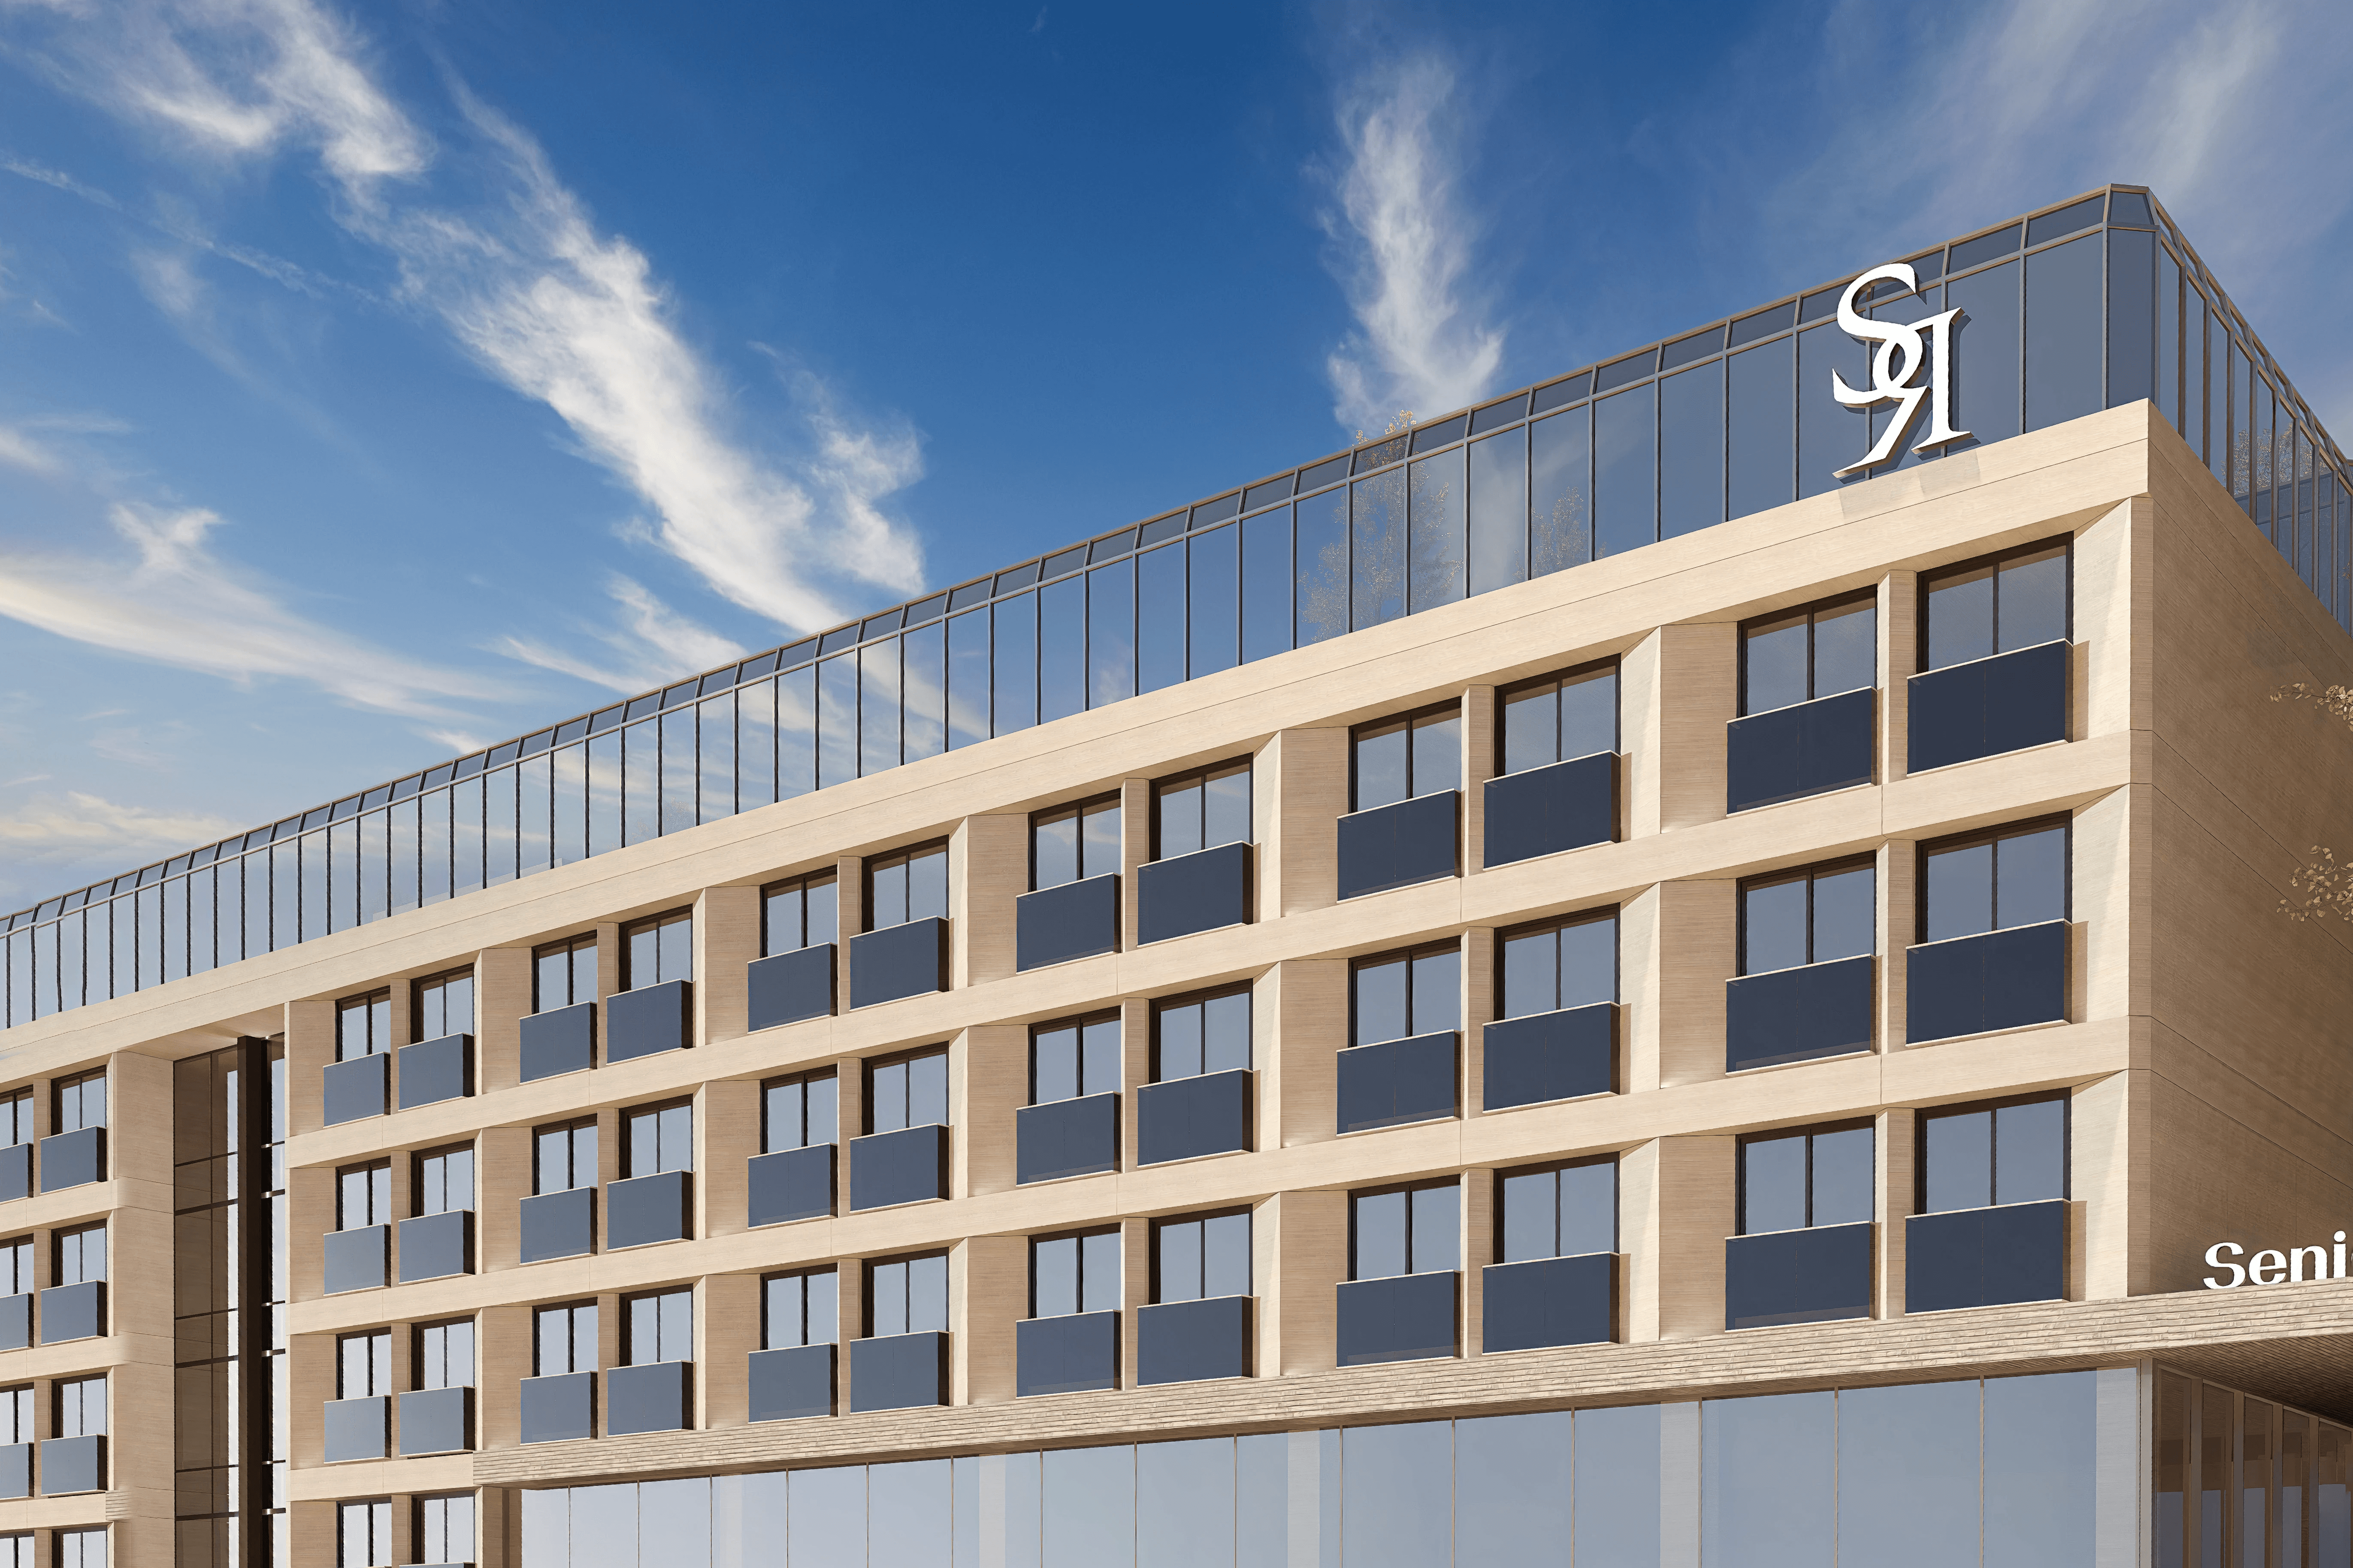
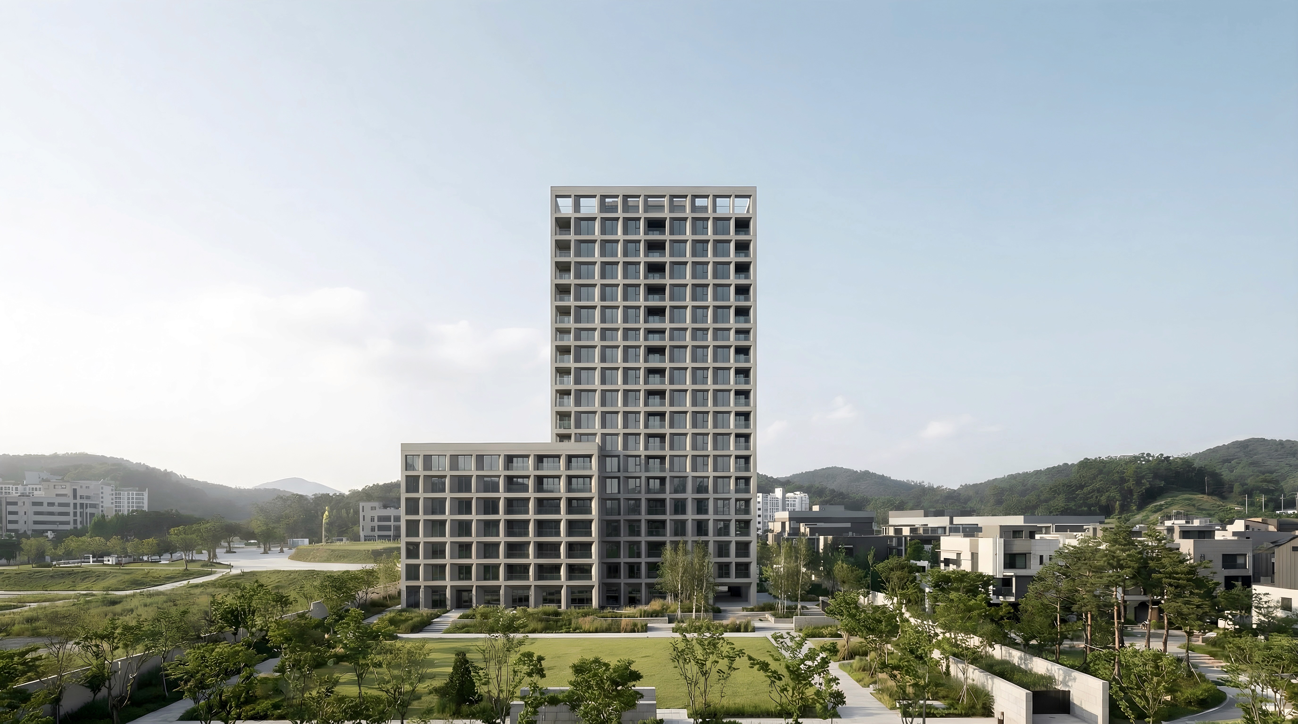
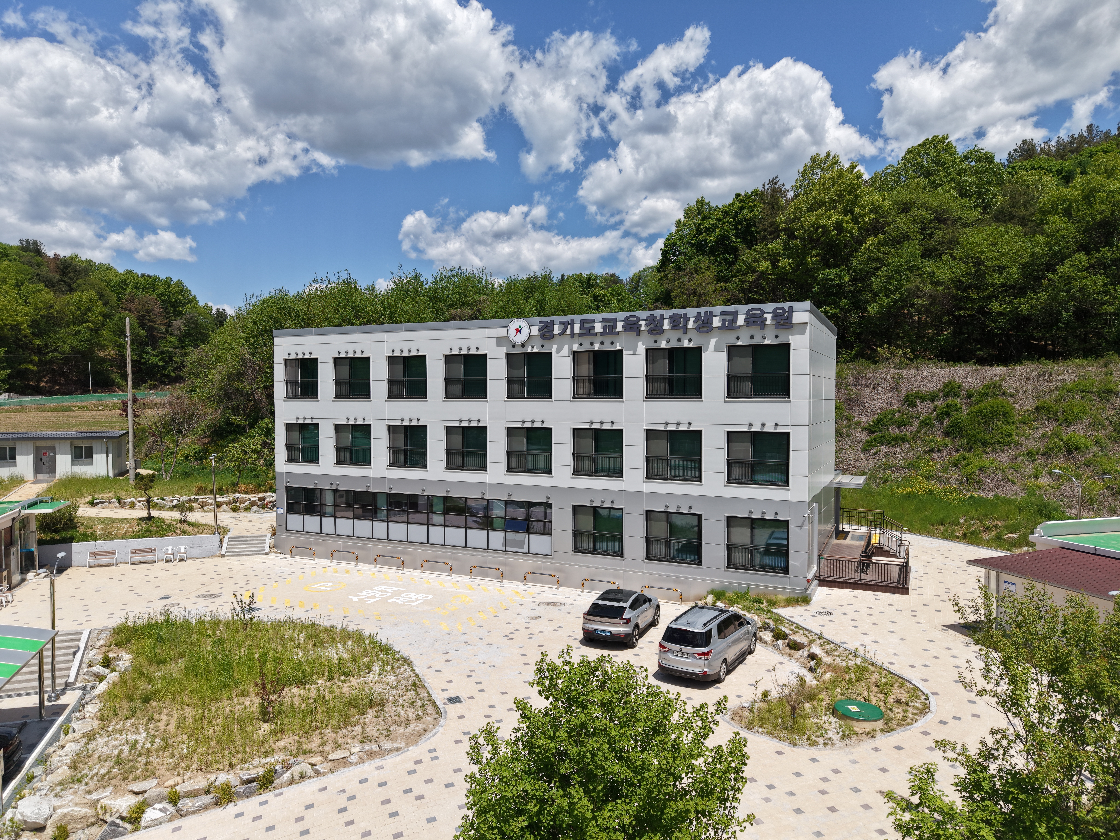
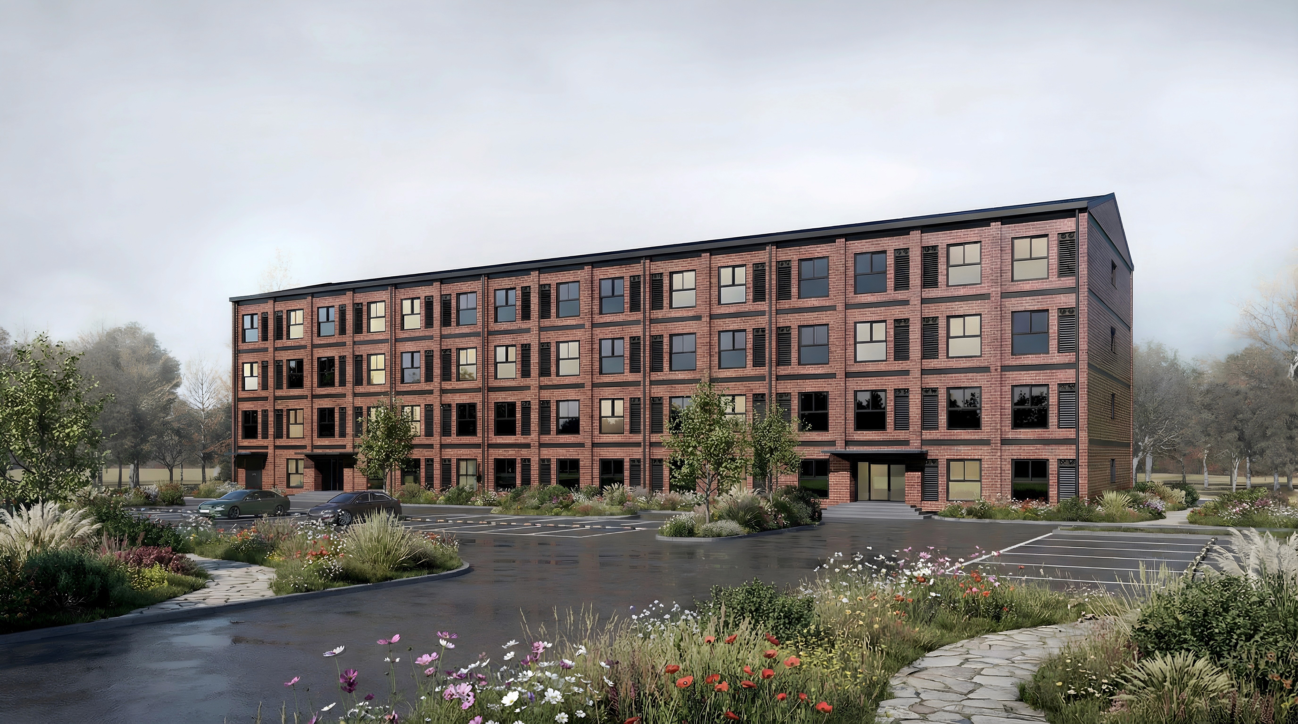
At our Indiana site in the U.S., we present an optimized, custom solution that combines the speed of steel modules with the aesthetic elegance of brickwork and curved designs. By delivering precise construction and a distinctive spatial experience, we set a new standard for hotel architecture that enhances both urban landscapes and brand value.
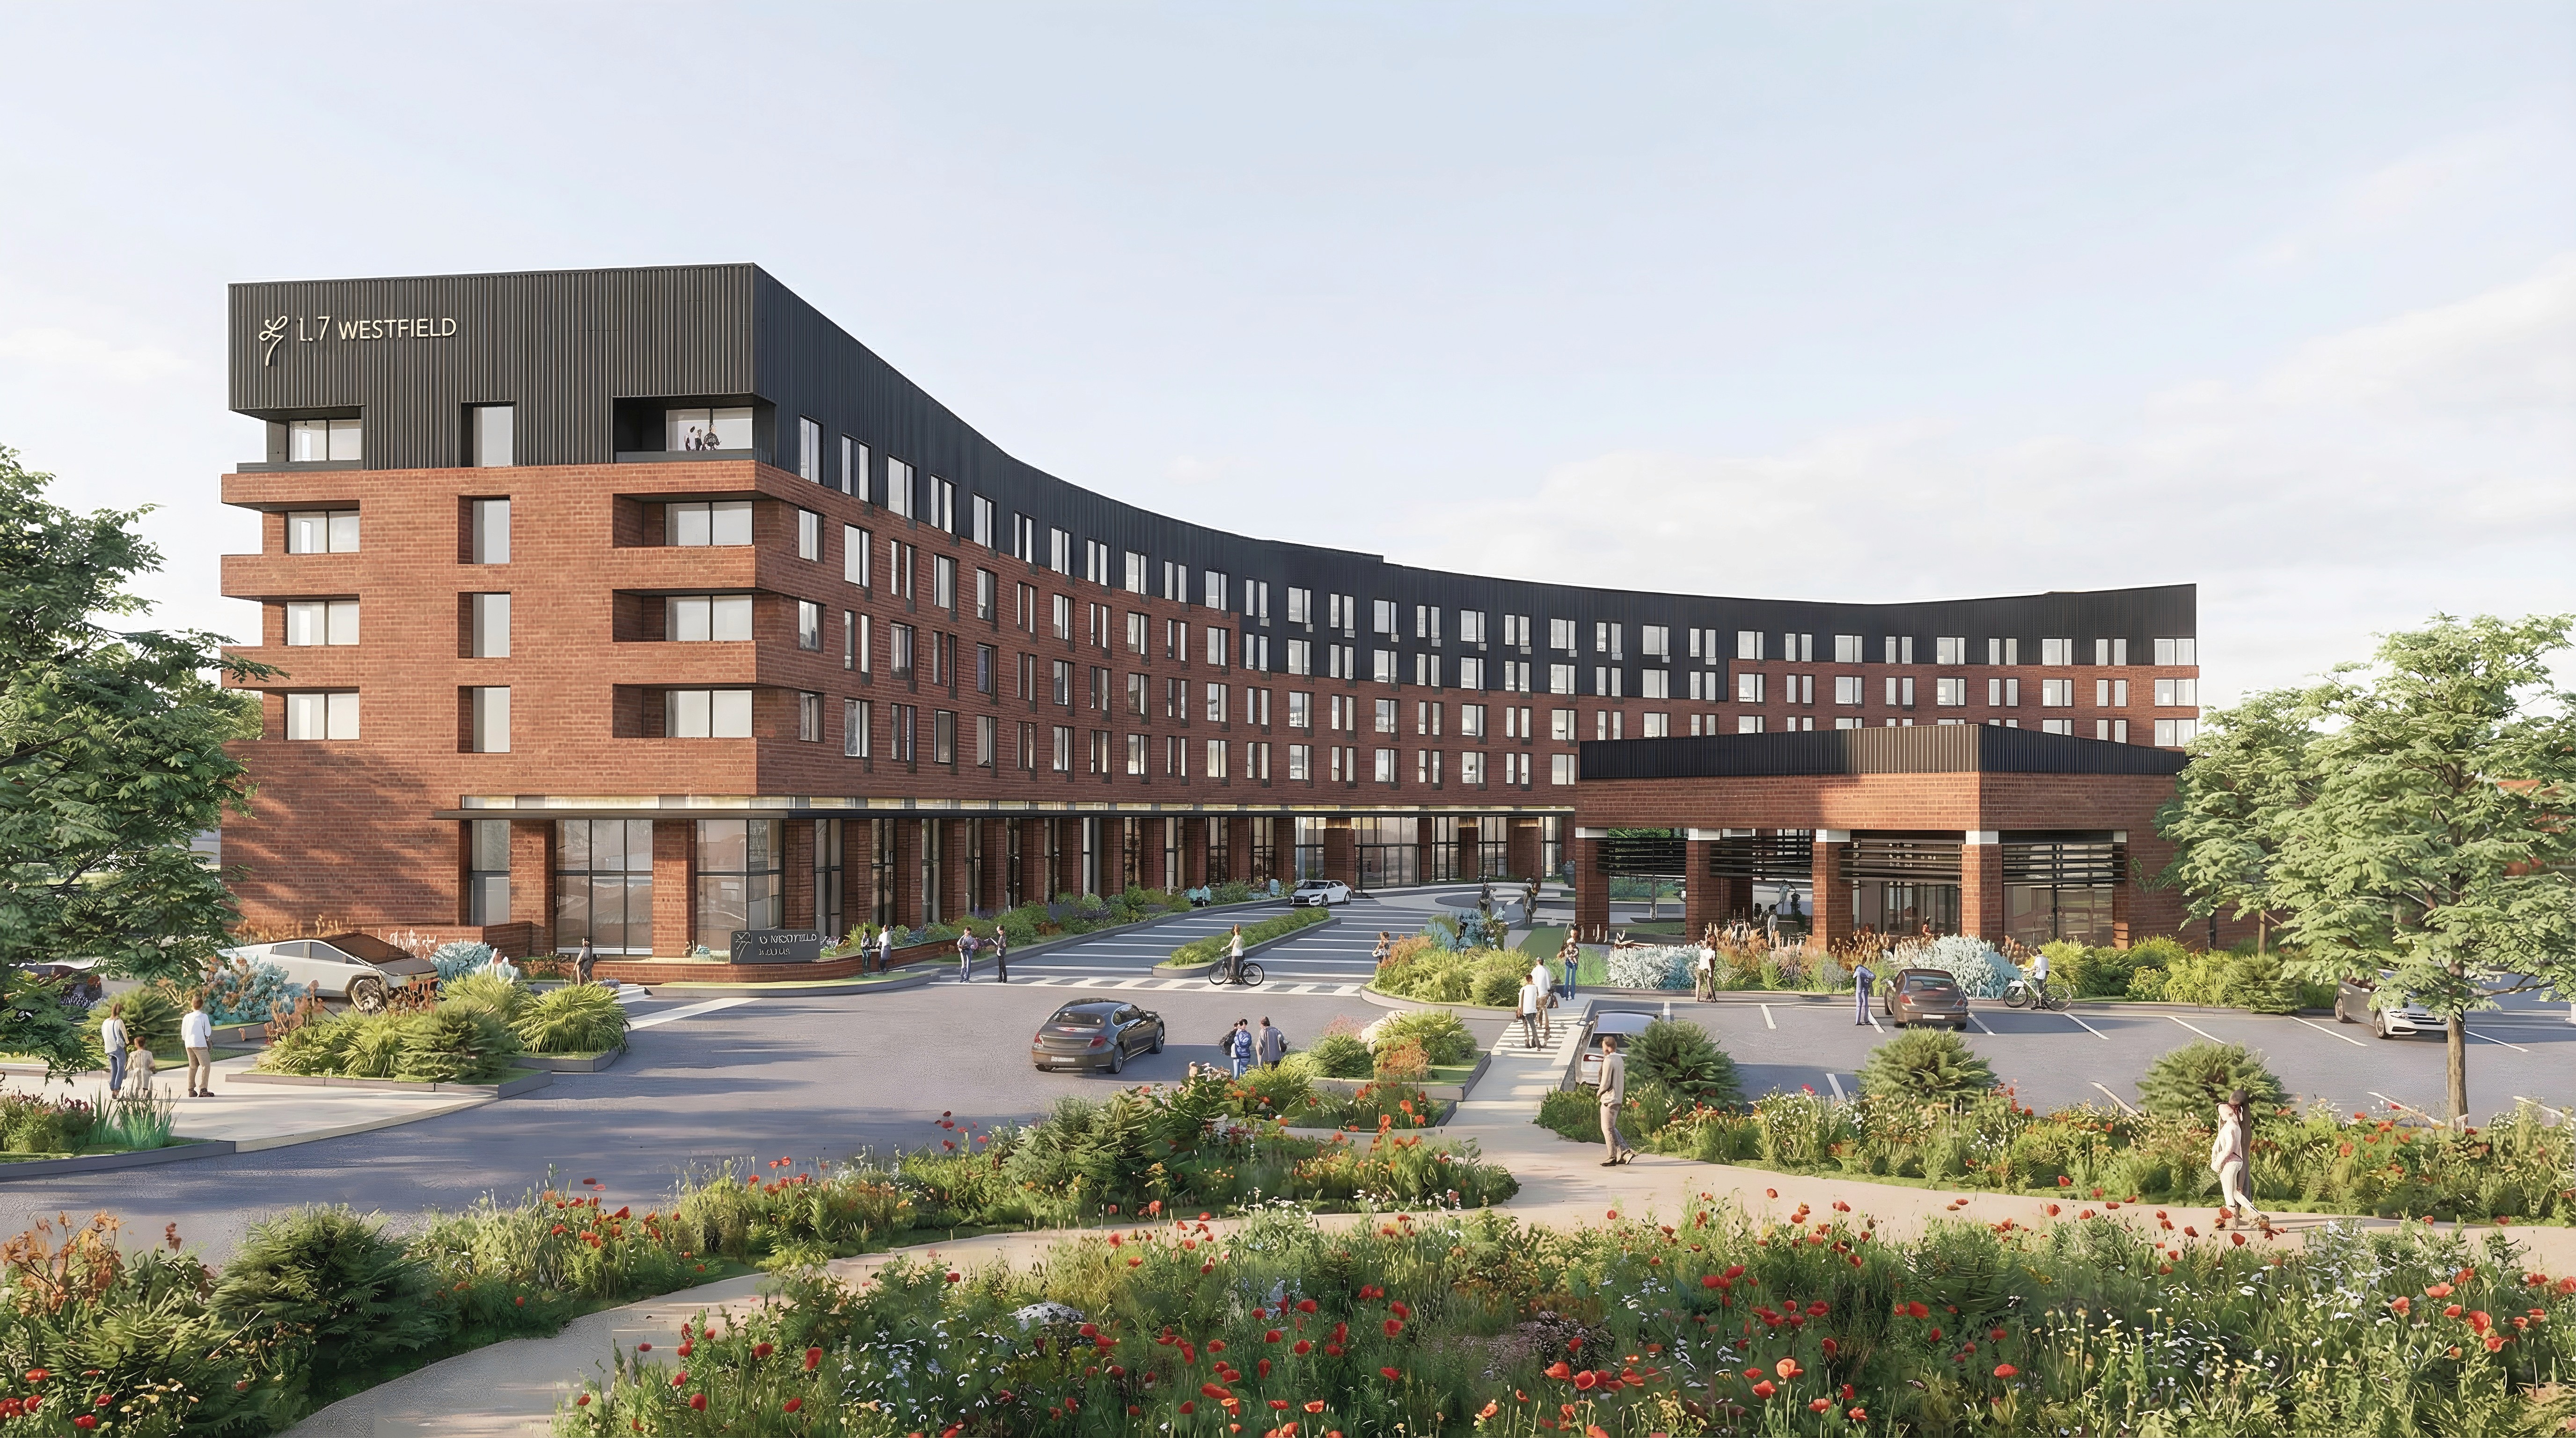
Usage: Hotel Facilities
Location: 161st and Union Street, Westfield, IN 46074
Scale: 5 Floors (228 Rooms)
Total Floor Area: Hotel 13,471m² (45,000sf / 4,075 pyeong, Height 60ft / 18.2m)
Building Area: 2,694.2m²
Rating: 3.5 Star, Upper upscale
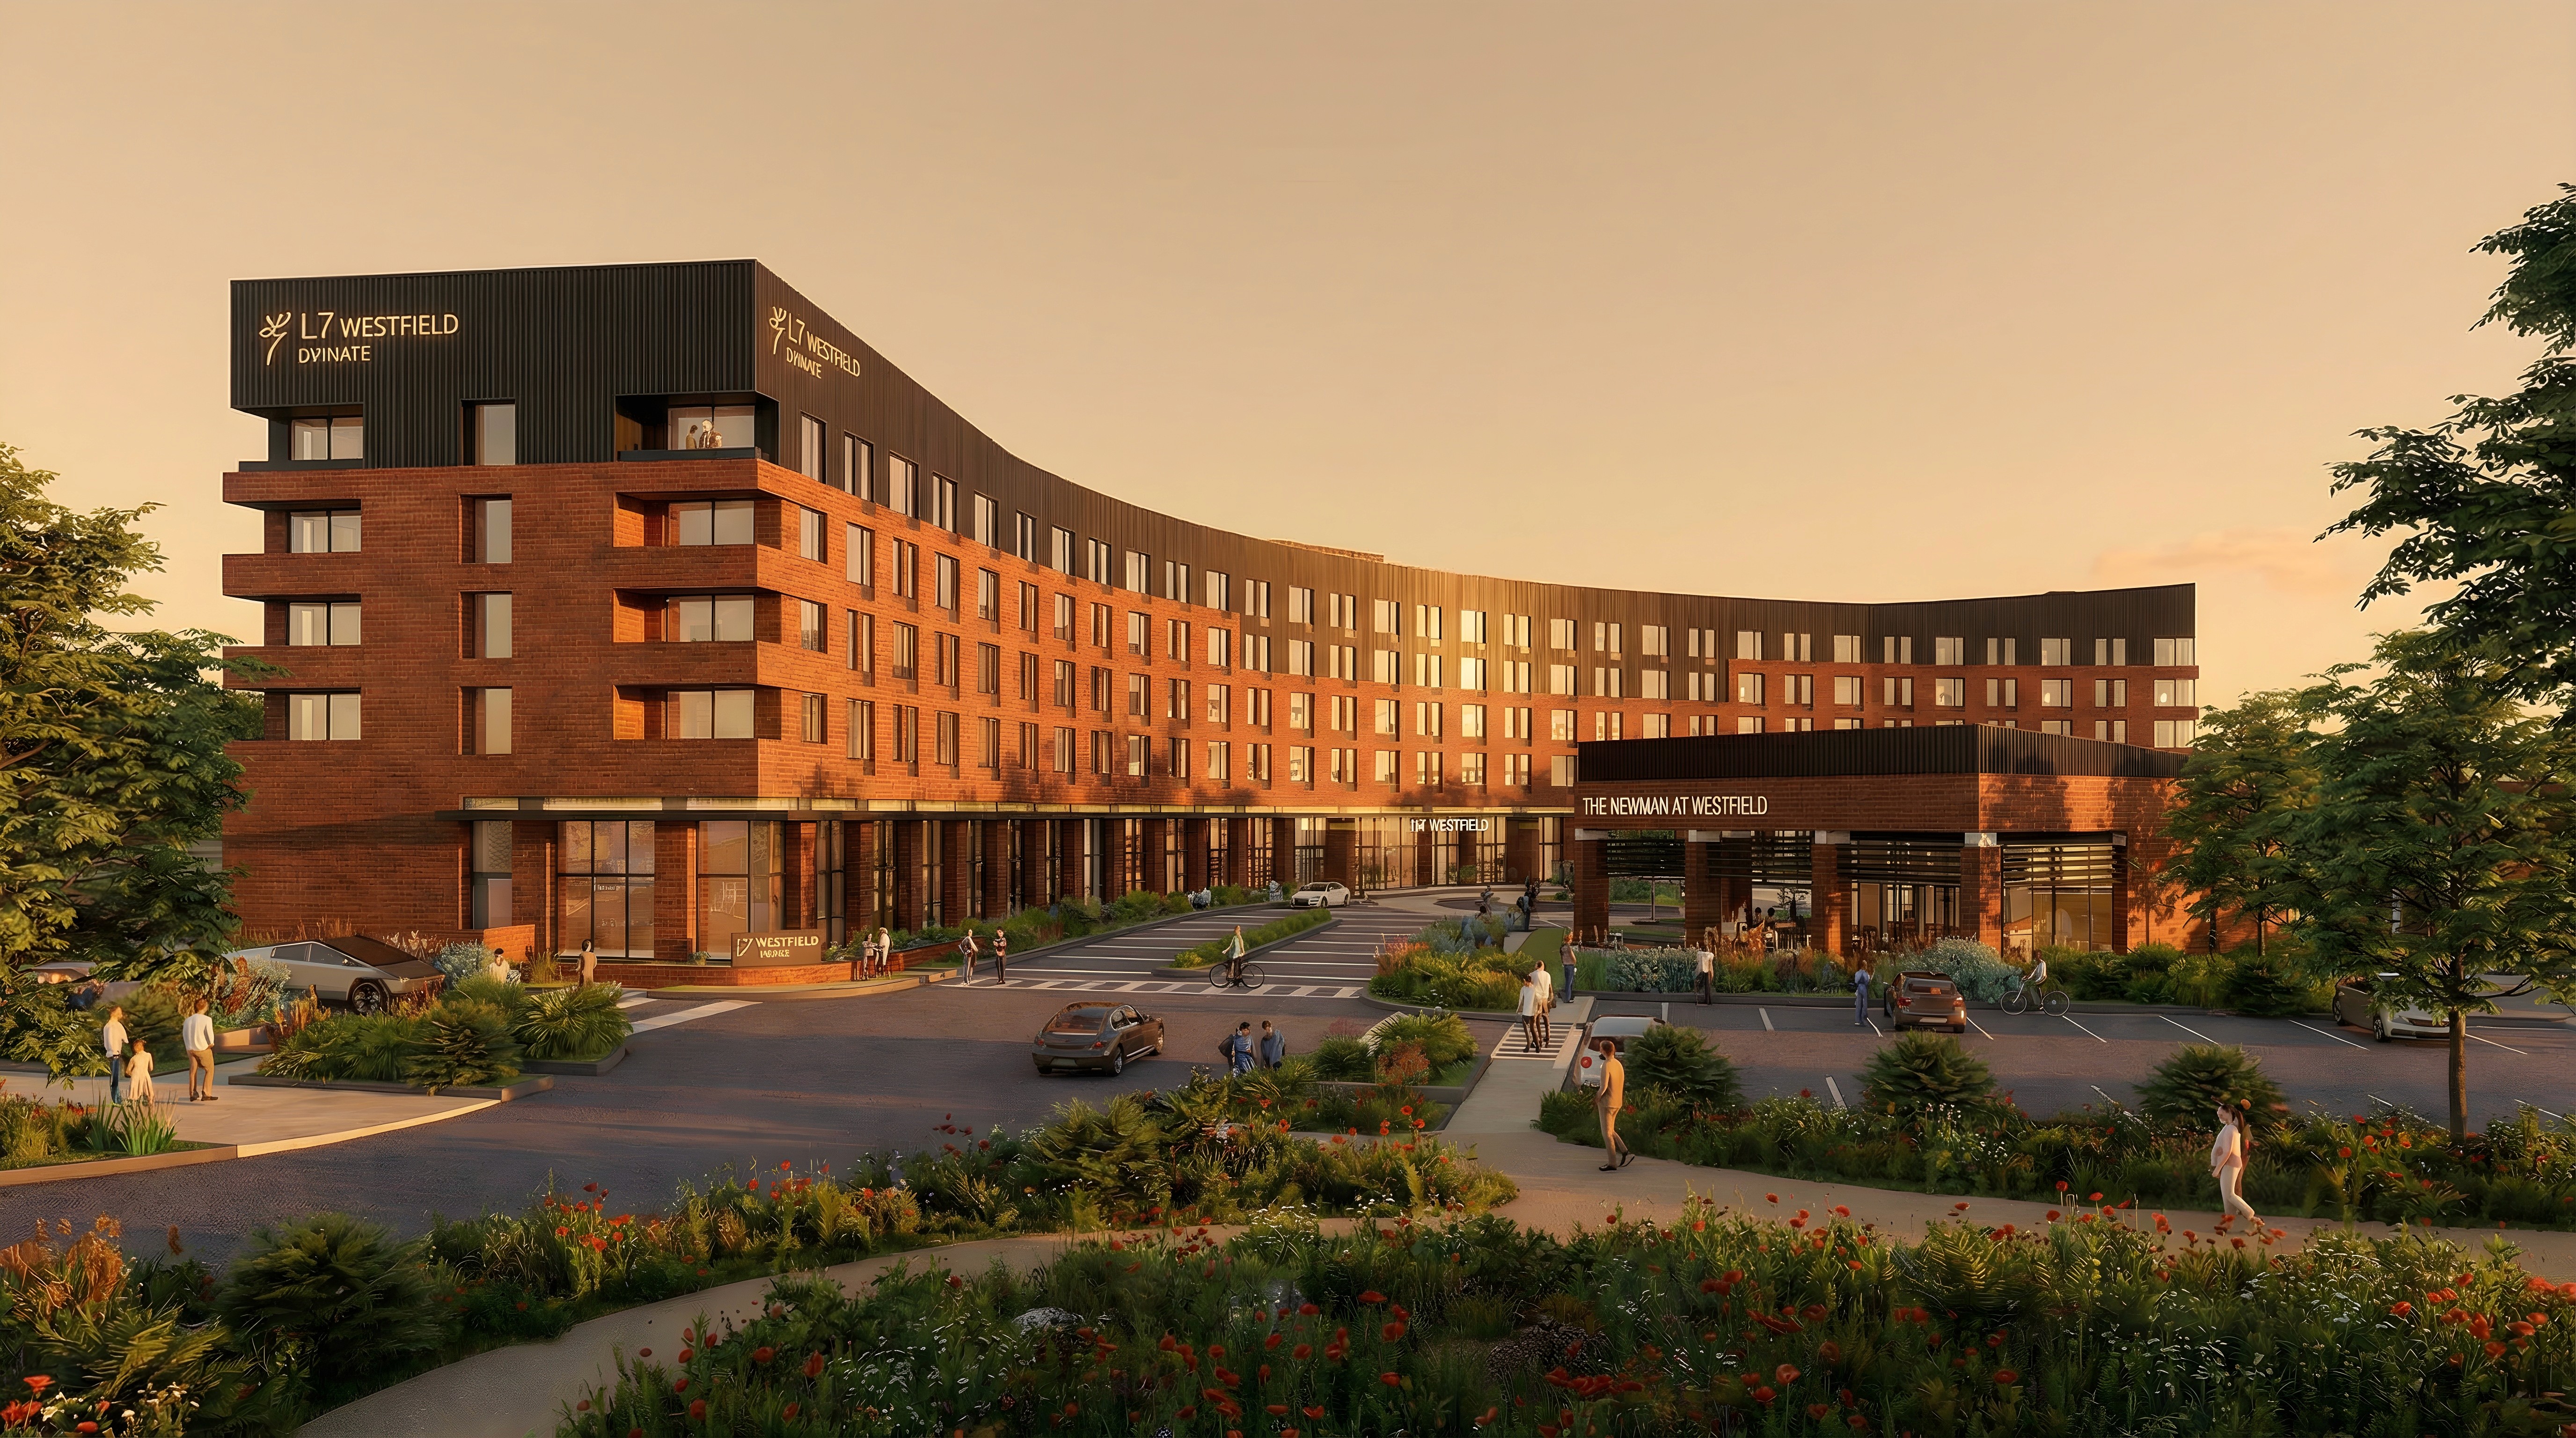

This is the main lobby, welcoming visitors with a cozy atmosphere where warm wood finishes and classic red brick pillars harmonize. Abundant natural light filtering indoors through large, wide windows and the fresh landscaping add vitality to the space.
Completed with a sophisticated modular construction method, the hallway is filled with deep warmth through warm-colored wood finishes instead of coldness. The neat straight lines Harmonize with soft curves to provide high-class comfort throughout your stay.