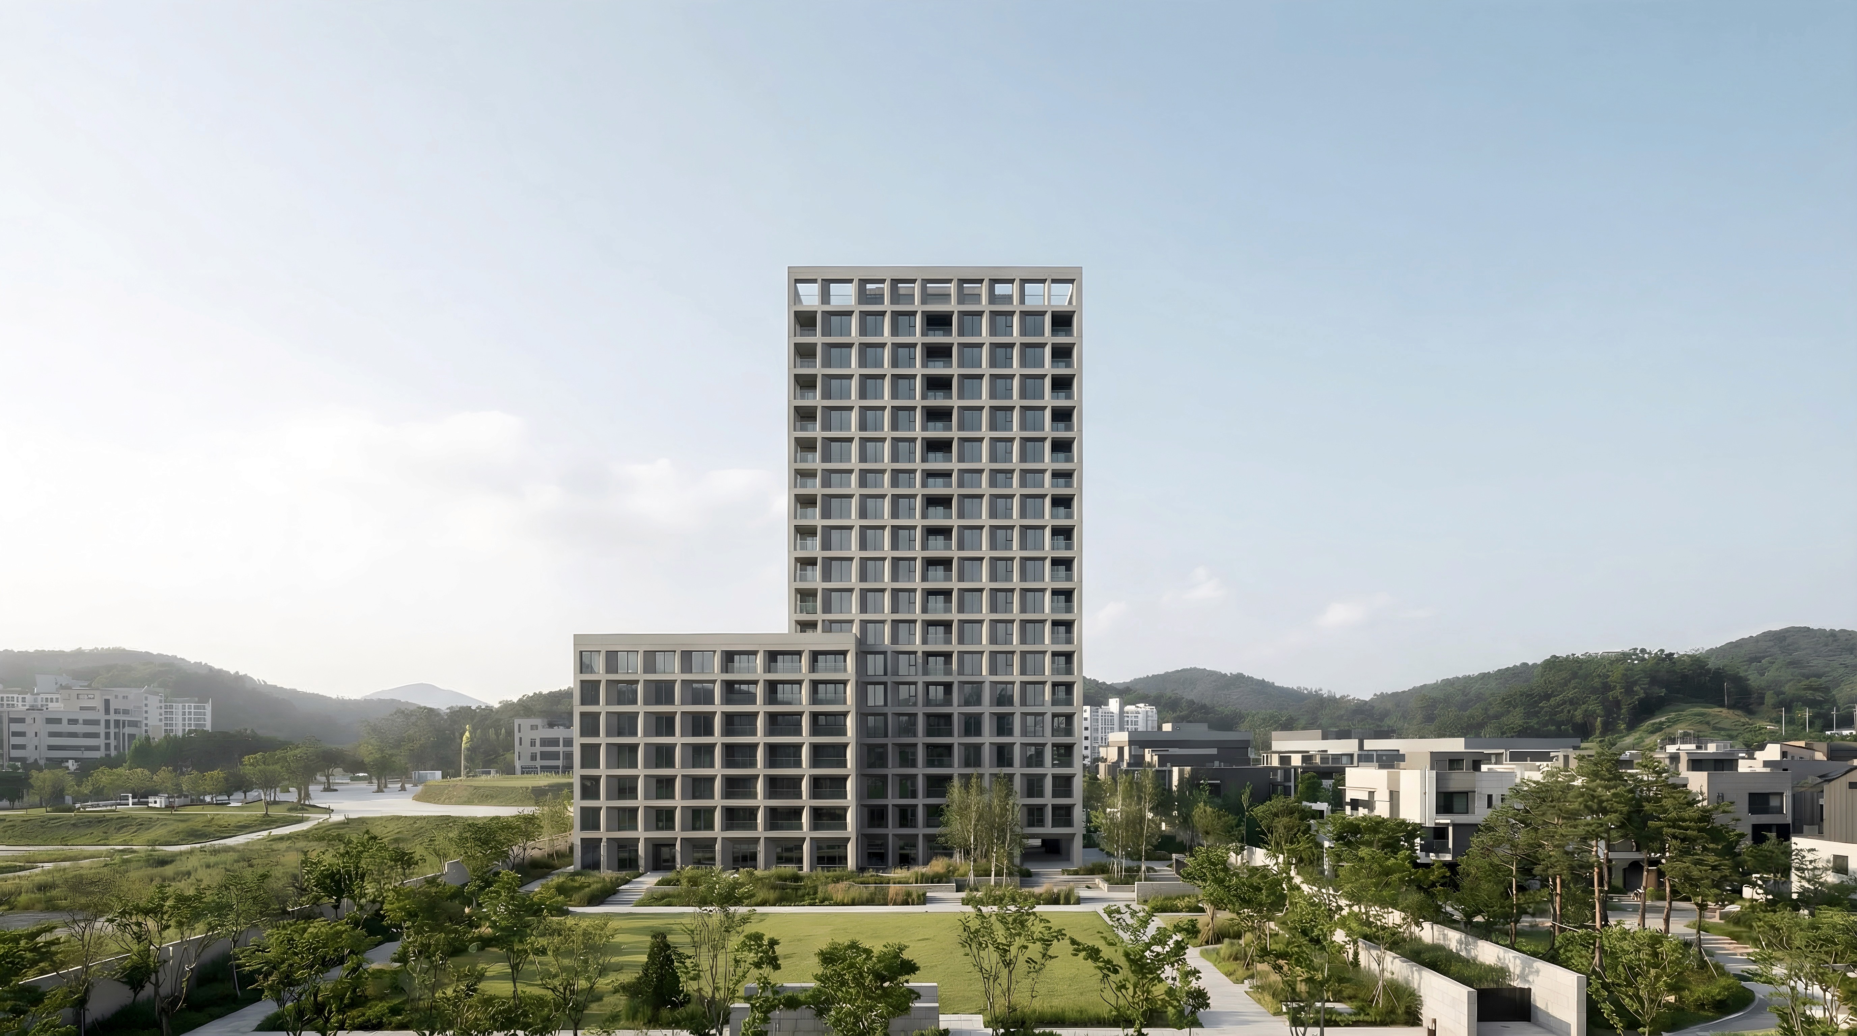
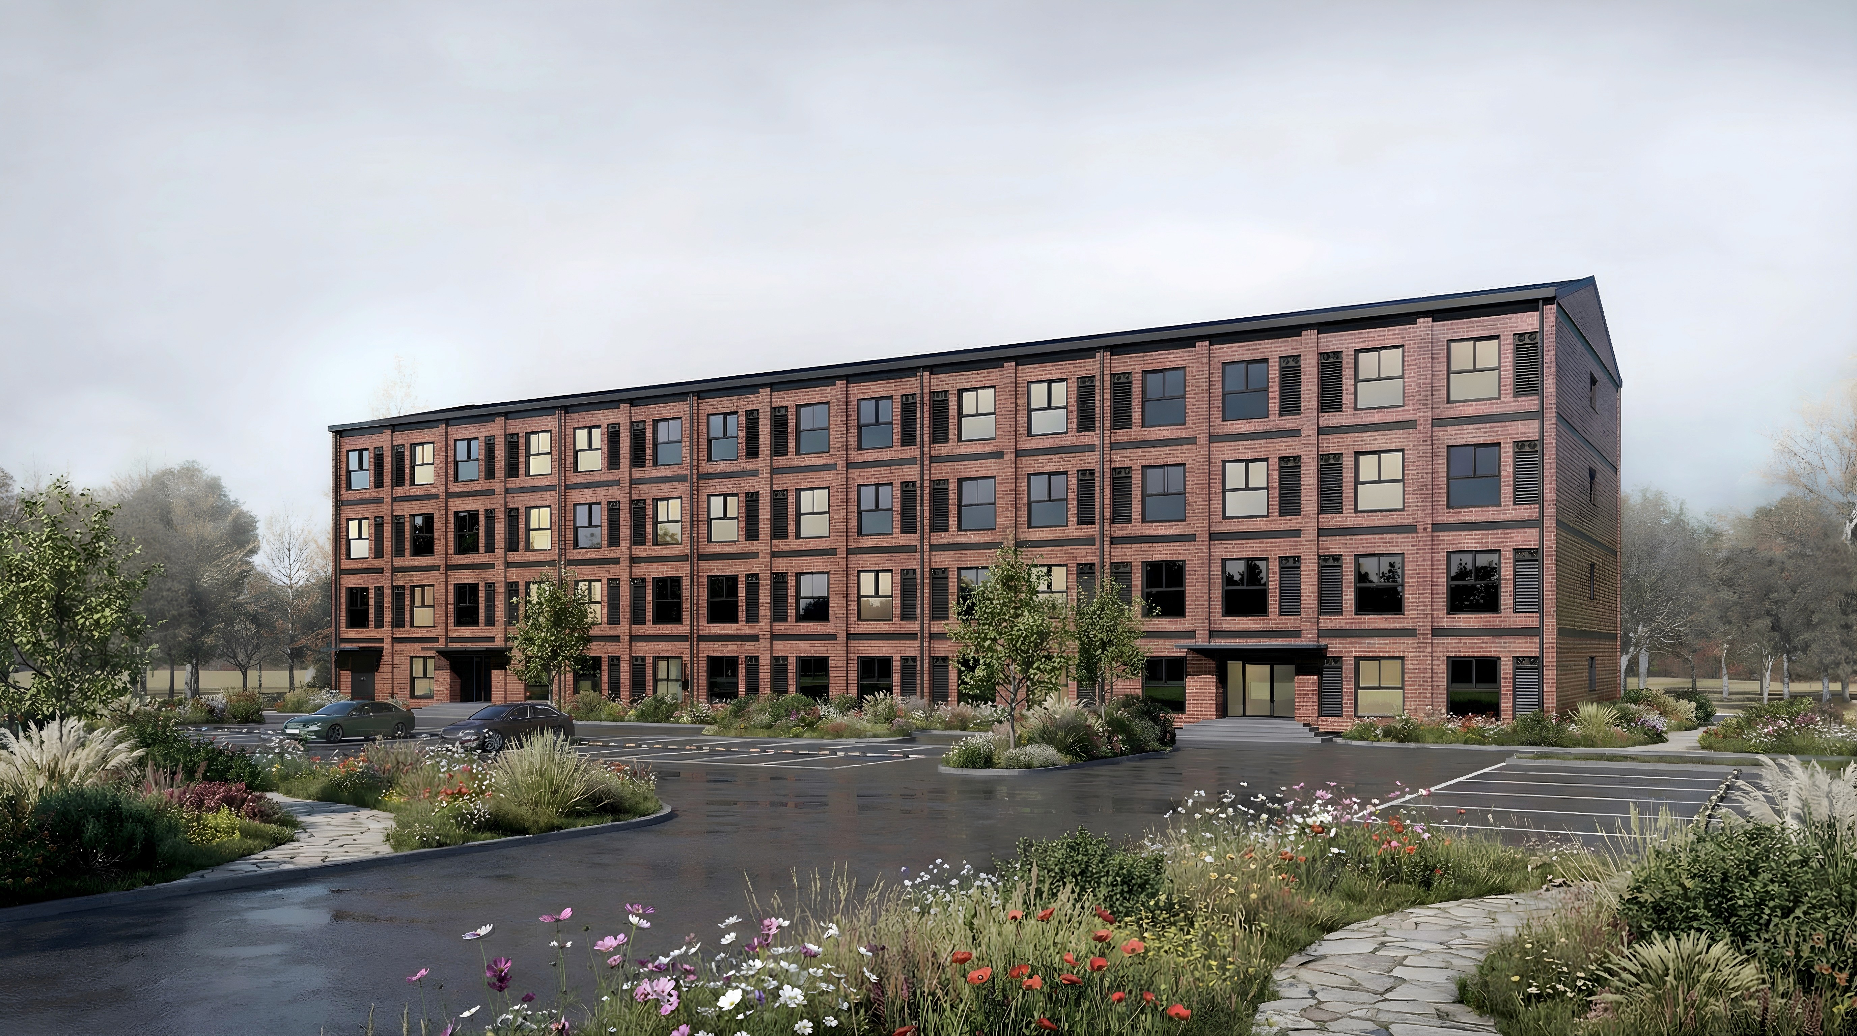
The three-dimensional and regular rhythm of the facade unfolding over solid red brick brings a profound sense of stability and order to the school space, fully capturing the upright growth and trajectory of learning of students moving toward the future. By reinterpreting the dynamic sea of Busan and the enterprising spirit of the Navy through vivid contrast in brightness and a neat grid composition, the building deeply reflects a passion for science and technology along with the children's bright, youthful dreams.

Site Location: 96, Haeundae-ro 469beon-gil, Haeundae-gu, Busan (Parking lot within the Busan Navy Science & Technology High School grounds)
Structure: 6 floors above ground (Capacity: 288 people)
Gross Floor Area: 4,180.57㎡
Building Area: 710.60㎡


Not only does it secure a minimum personal living space through a bunker-style furniture layout, but it also supports a more relaxed and private communal living experience through a segmented sanitary space design.
Not only does it provide a generous sense of space for easy wheelchair mobility, but it also applies a barrier-free plan and safety grab bar design that thoughtfully considers residents' safe walking and independent living.